Leave a Message

Thank you for your message. We will be in touch with you shortly.

1101 S Main ST 118
1101 S Main ST 118
1101 S Main ST 118
1101 S Main ST 118
1101 S Main ST 118
1101 S Main ST 118
1101 S Main ST 118
1101 S Main ST 118
1101 S Main ST 118
1101 S Main ST 118
1101 S Main ST 118
1101 S Main ST 118
1101 S Main ST 118
1101 S Main ST 118
1101 S Main ST 118
1101 S Main ST 118
1101 S Main ST 118
1101 S Main ST 118
1101 S Main ST 118
1101 S Main ST 118
1101 S Main ST 118
1101 S Main ST 118
1101 S Main ST 118
1101 S Main ST 118
1101 S Main ST 118
1101 S Main ST 118
1101 S Main ST 118
1101 S Main ST 118
1101 S Main ST 118
1101 S Main ST 118
1101 S Main ST 118
1101 S Main ST 118
1101 S Main ST 118
1101 S Main ST 118
1101 S Main ST 118
1101 S Main ST 118
1101 S Main ST 118
1101 S Main ST 118
1101 S Main ST 118
1101 S Main ST 118
1101 S Main ST 118
1101 S Main ST 118
1101 S Main ST 118
1101 S Main ST 118
1101 S Main ST 118
1101 S Main ST 118
1101 S Main ST 118
1101 S Main ST 118
1101 S Main ST 118
1101 S Main ST 118
1101 S Main ST 118
1101 S Main ST 118
1101 S Main ST 118
1101 S Main ST 118
1101 S Main ST 118
1101 S Main ST 118
1101 S Main ST 118
VIEW PHOTOS
Listed by TN Realty, Inc., Tony Ngai, Listing Contact: 408-888-7833
$615,000

1101 S Main ST 118

1 Bed 1 Bath 926 Sq.Ft. 1,003 Sq.Ft.

Description

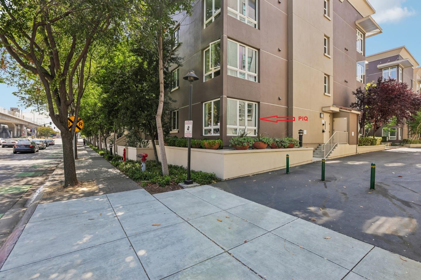
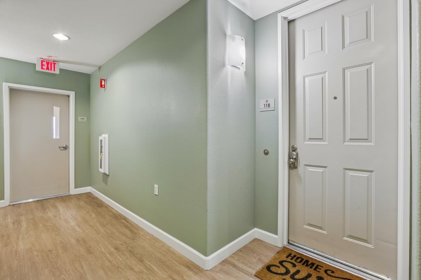
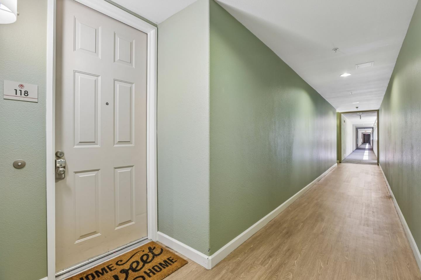
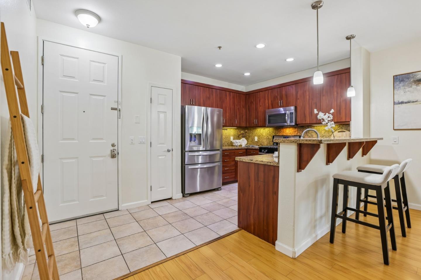
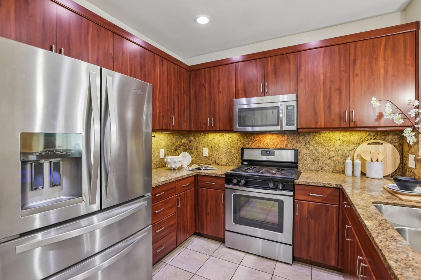
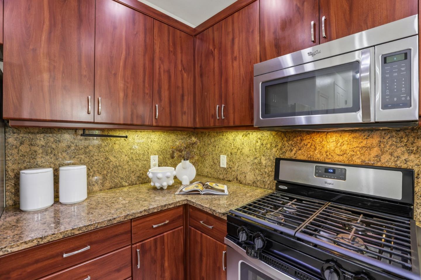
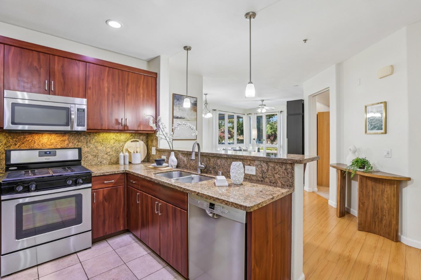
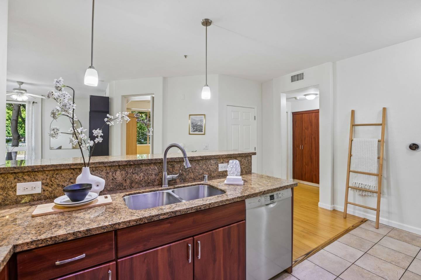
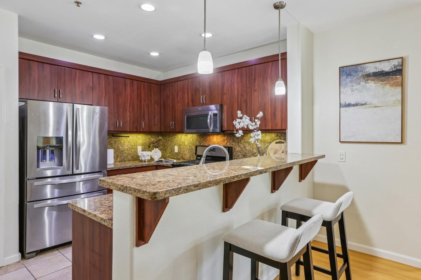
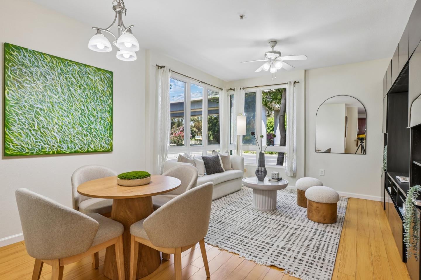
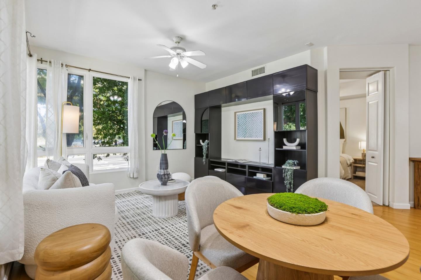
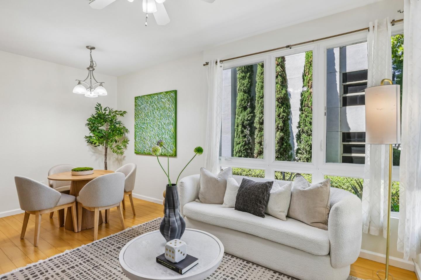
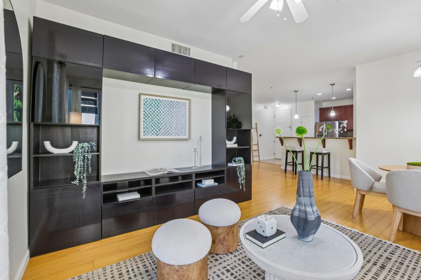
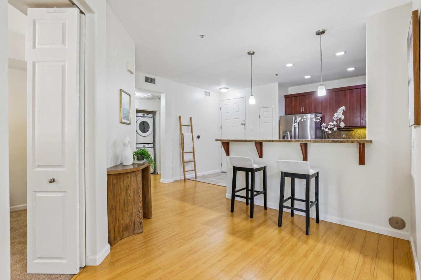
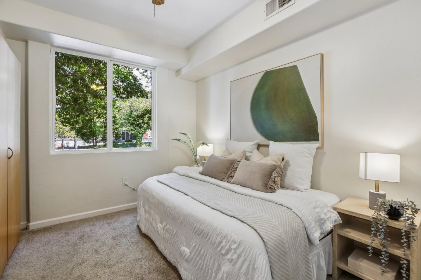
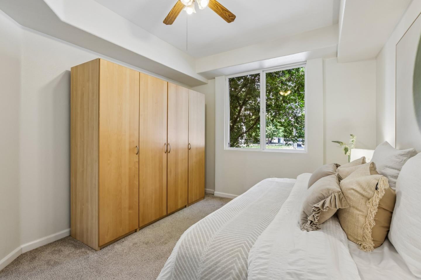
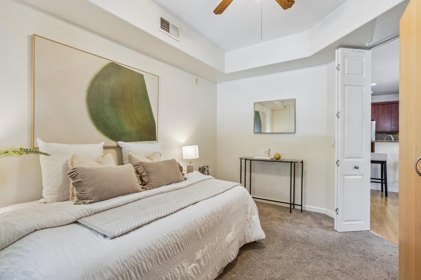
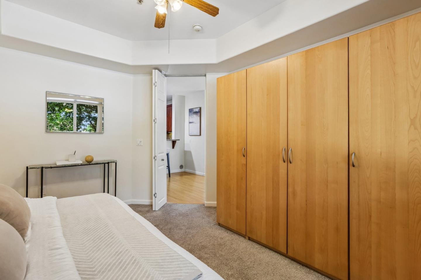
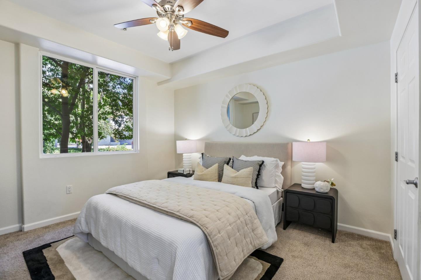
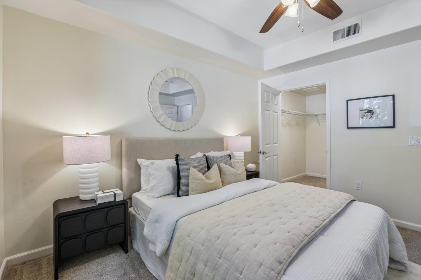
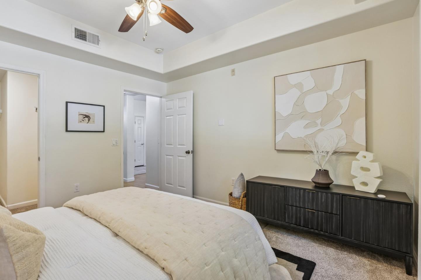
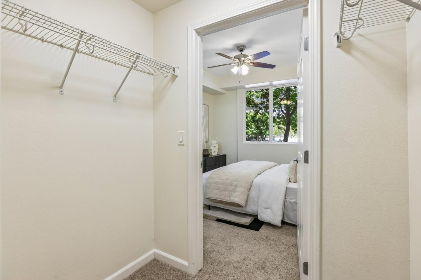
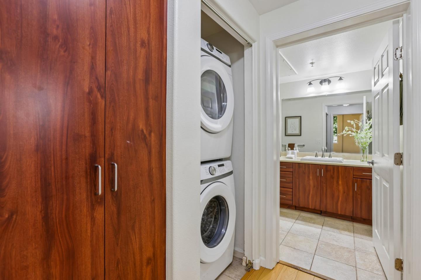
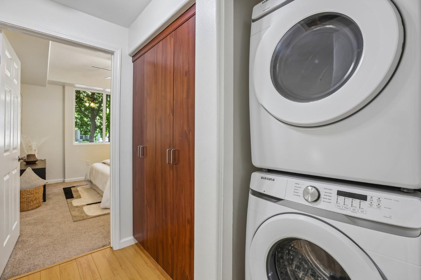
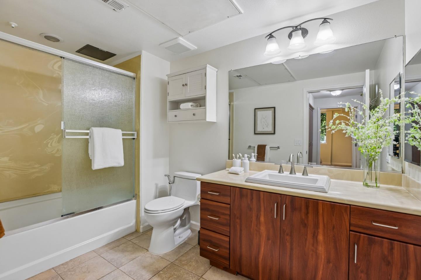
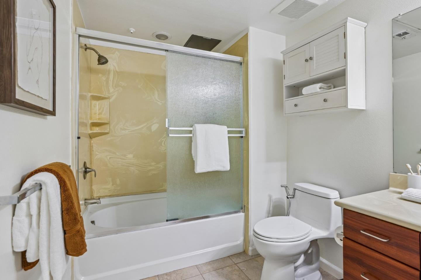
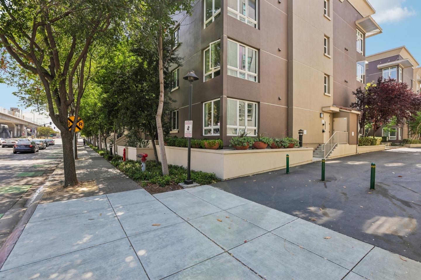
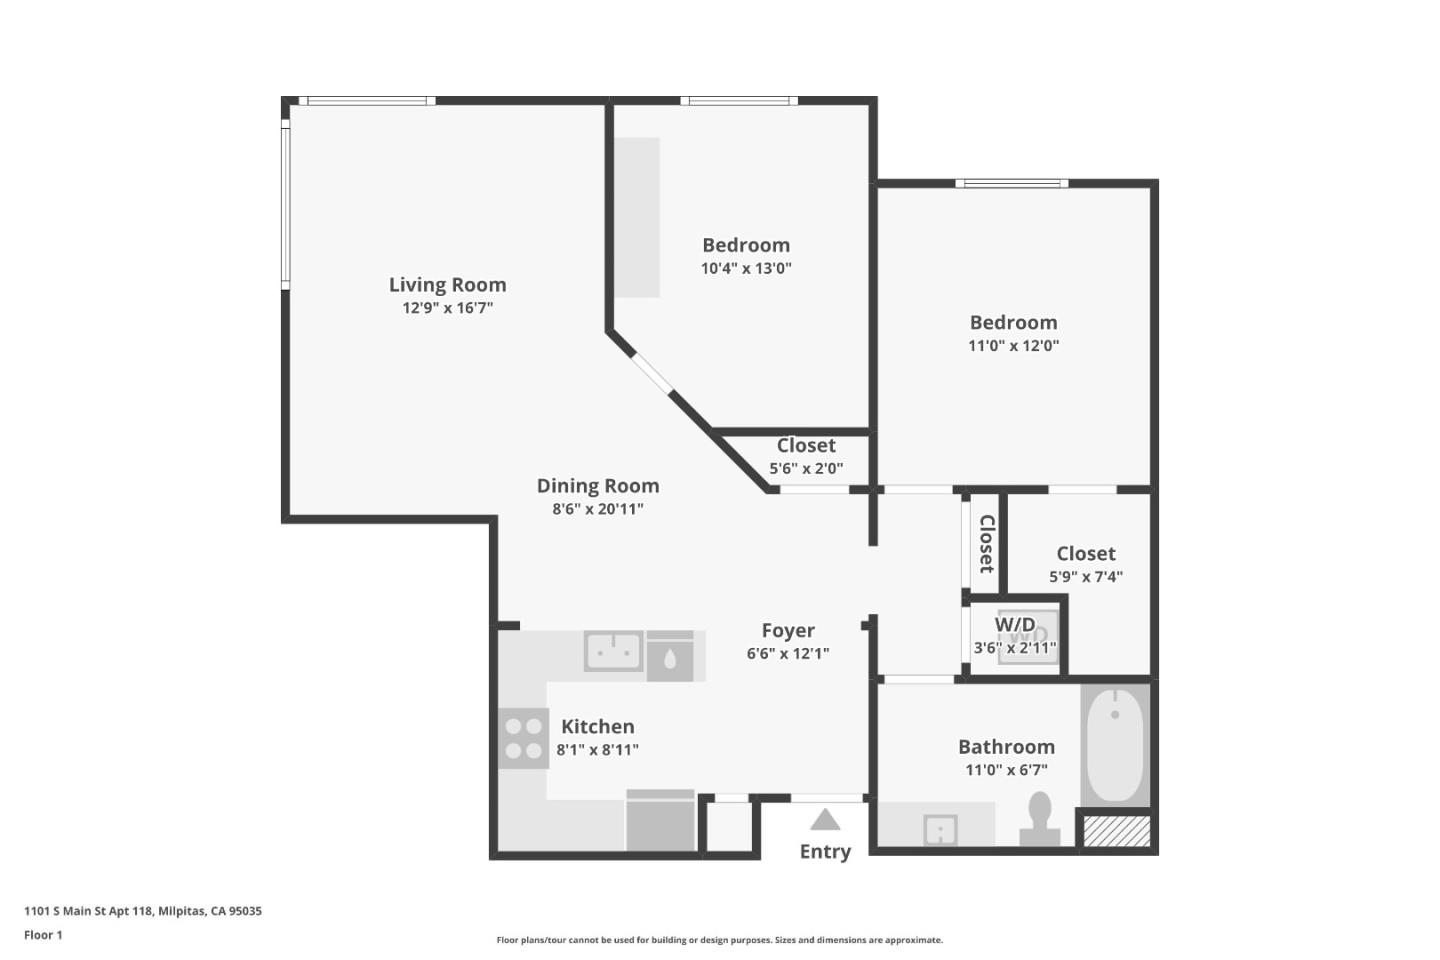
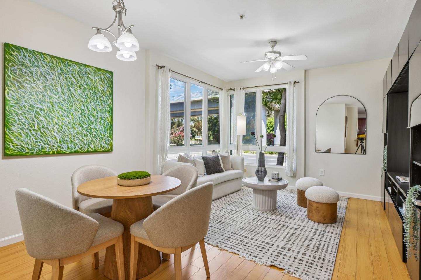
Beautifully updated, quiet ground-floor corner unit in a secure, well-maintained building. Features 1 bedroom plus a versatile den with custom-built closet (easily a second bedroom) and 1 bath total 926 sq ft of living space. Recent upgrades include a brand-new, permitted HVAC system with Nest smart thermostat, fresh interior paint (2025), newer carpet (~2 years old) and a brand-new toilet (2026). The kitchen offers granite countertops, a gas stove, pantry, stainless steel appliances and a breakfast bar. Additional highlights include an in-unit washer/dryer with linen closet, walk-in closet, a stylish IKEA media wall and organizer in the living room.

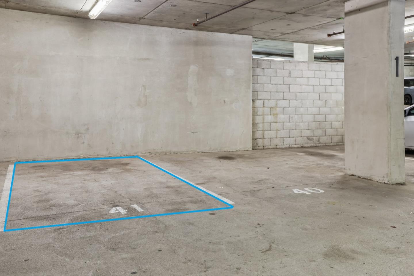
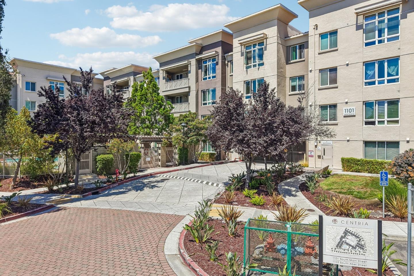
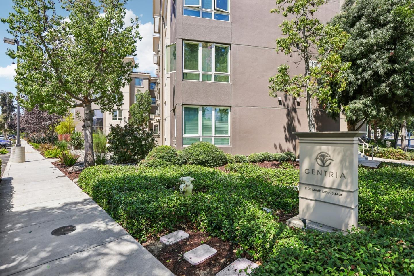
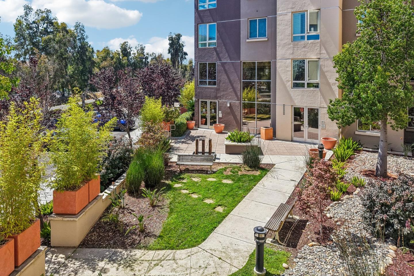
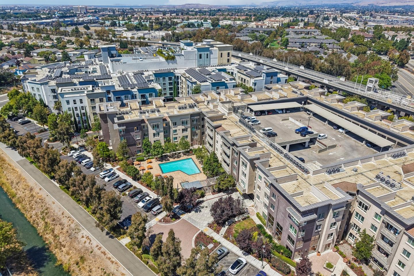
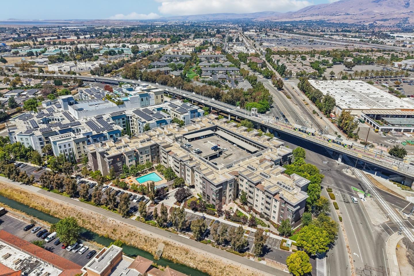
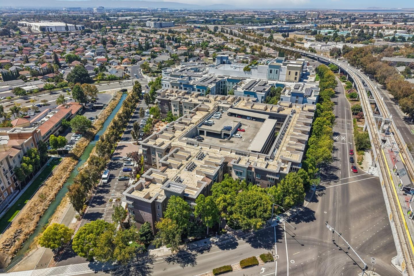
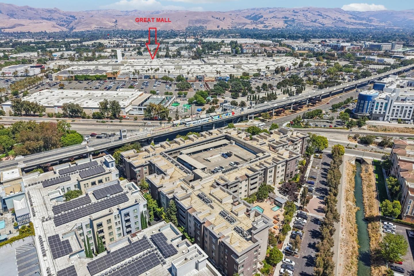
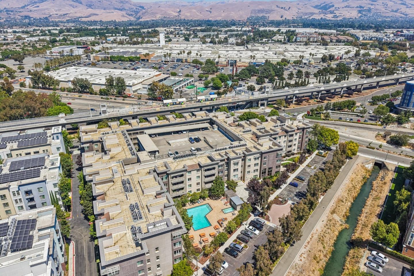
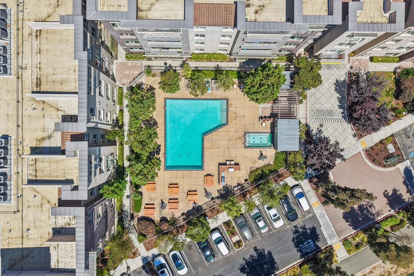
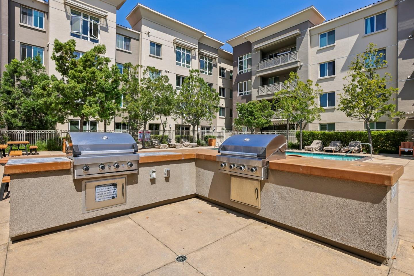
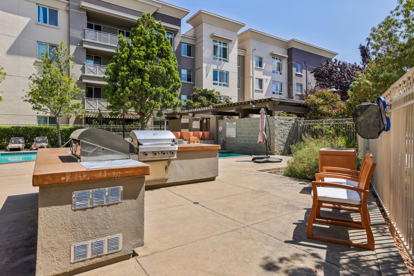
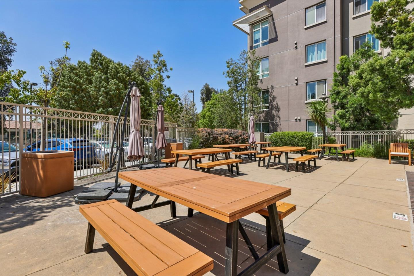
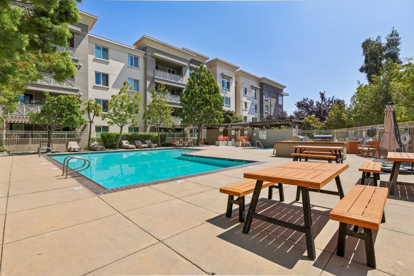
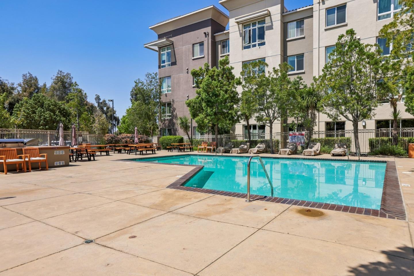
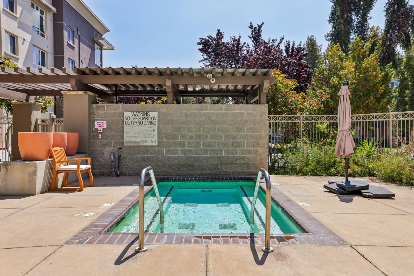
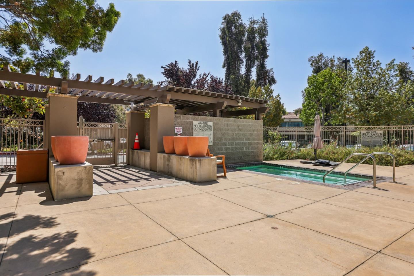
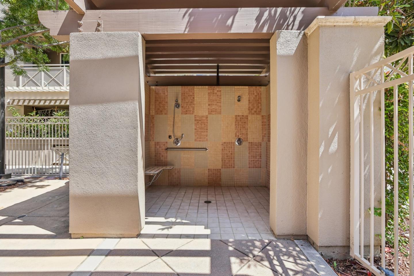
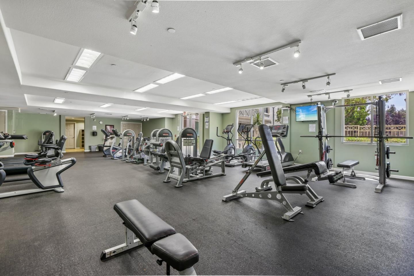
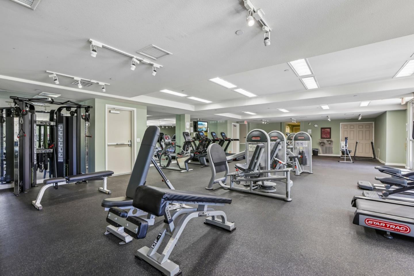
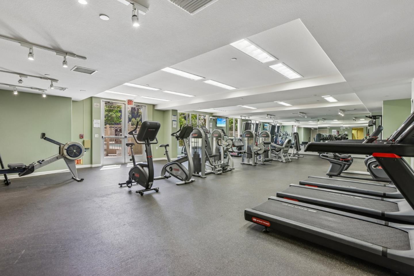
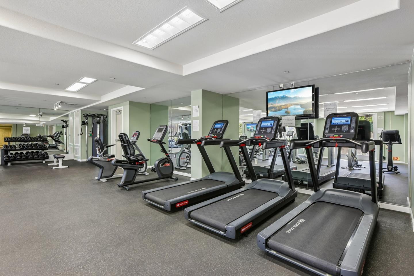
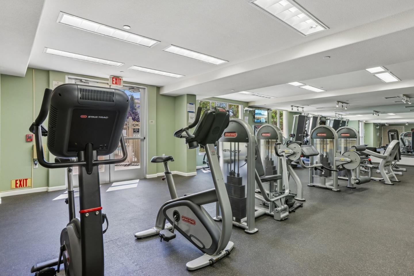
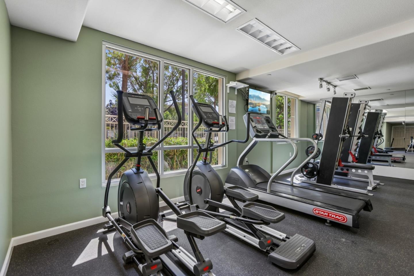
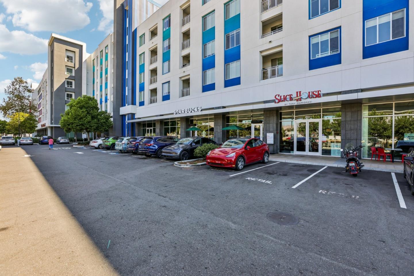
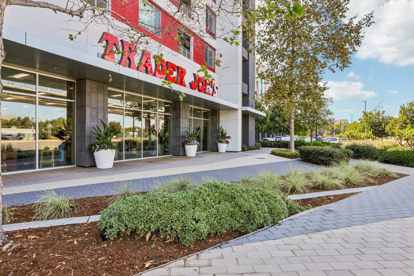
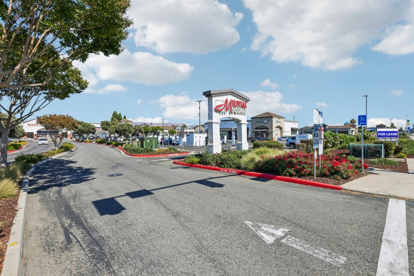
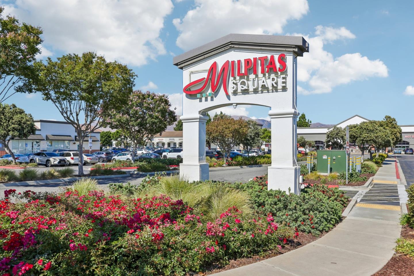
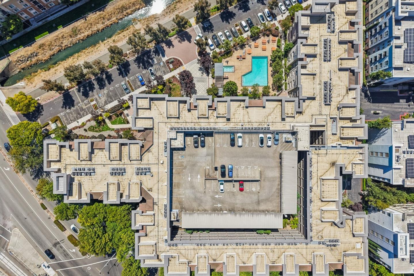
Assigned garage parking on the same level as the unit plus a guest parking pass. Resort-style community amenities include a pool with BBQ area, fitness center, event room and courtyards. Unbeatable location across from the Great Mall, VTA station and about 0.5 miles to Milpitas BART with direct SF trains. Walk to Trader Joe's, Home Depot, Starbucks, the Great Mall and a wide variety of dining and shopping.

Share Property

Location

1101 S Main ST 118, Milpitas, CA 95035

Status

For Sale
Tony Ngai

Tony Ngai

TITLE

Broker

LICENSE

01908946

Property Amenities

Interior
Laundry room Inside
Appliances Dishwasher, Exhaust Fan, Garbage Disposal, Microwave, Oven Range Gas, Refrigerator, Washer Dryer
Flooring Carpet, Laminate, Tile
Total Bedrooms: 1
Full Bathrooms: 1
Other Interior Features High Ceiling
Area & Lot
Total area 926 Sq.Ft.
Lot Area 1,003 Sq.Ft.
Living area 926 Sq.Ft.
MLS® ID ML82056524
Year Built 2007
School District MilpitasUnified
High School MilpitasHigh
Middle School RanchoMilpitasJuniorHigh
Elementary School PearlZankerElementary
Type Condo
Status For Sale
Exterior
Stories 1
Pool Fenced
Air conditioning Central Forced Air
Heat type Central Forced Air
Disability Features Wheelchair Access
Water Source Public
Garage Space 1.0
Sewer Public Sewer
Parking Gate Door Opener, Guest Visitor Parking, Lighted Parking Area
Roof Other
Utilities Public Utilities, Water Public
Finance
Sales Price $615,000
HOA Fees $685 monthly

360 Virtual Tour

Take a tour of this property
image

Schedule a Showing

We would love to show you our beautiful property. Please select your preferred date and time below. An agent will be in touch shortly to confirm your appointment.

Schedule a Showing

We would love to show you our beautiful property. Please select your preferred date and time below. An agent will be in touch shortly to confirm your appointment.

Thank you for your interest in 1101 S Main ST 118, Milpitas, CA 95035. We are reviewing your request and will be in touch shortly!

Mortgage Calculator

Estimate your monthly mortgage payment, including the principal and interest, property taxes, and HOA. Adjust the values to generate a more accurate rate.

All estimates are provided for informational purposes only. Actual amounts may vary.
$0,000 Your Payment 20 15 65
$0,000 Your Payment

Let's Discuss Your Real Estate Needs

Get in Touch to Schedule a Consultation