Tony Ngai
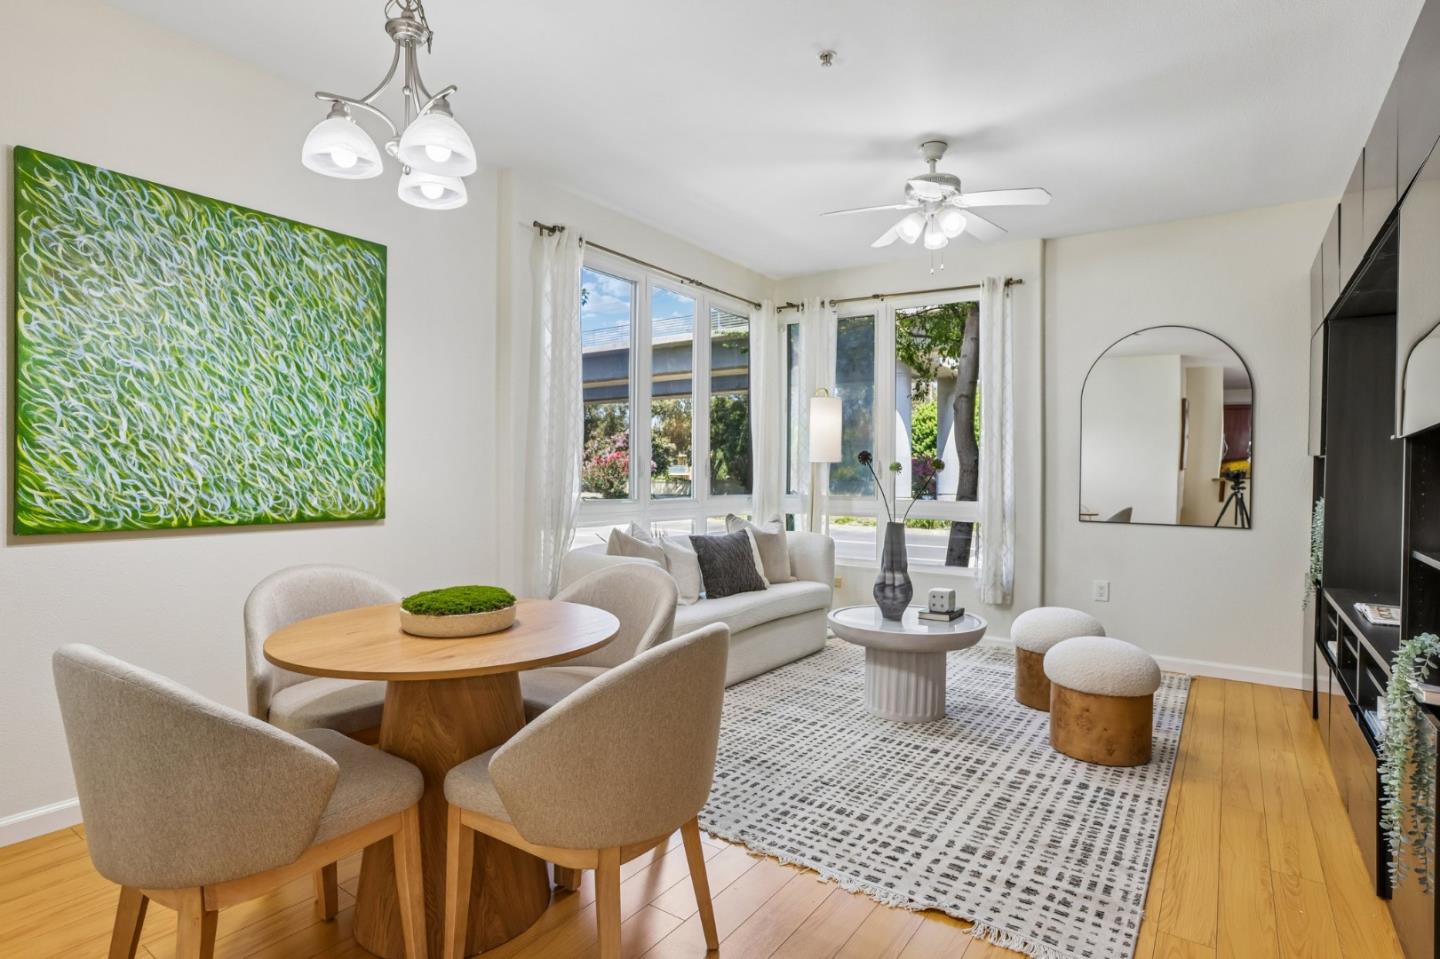
Bright staged living and dining area with large windows, a round dining table, and white sofa.
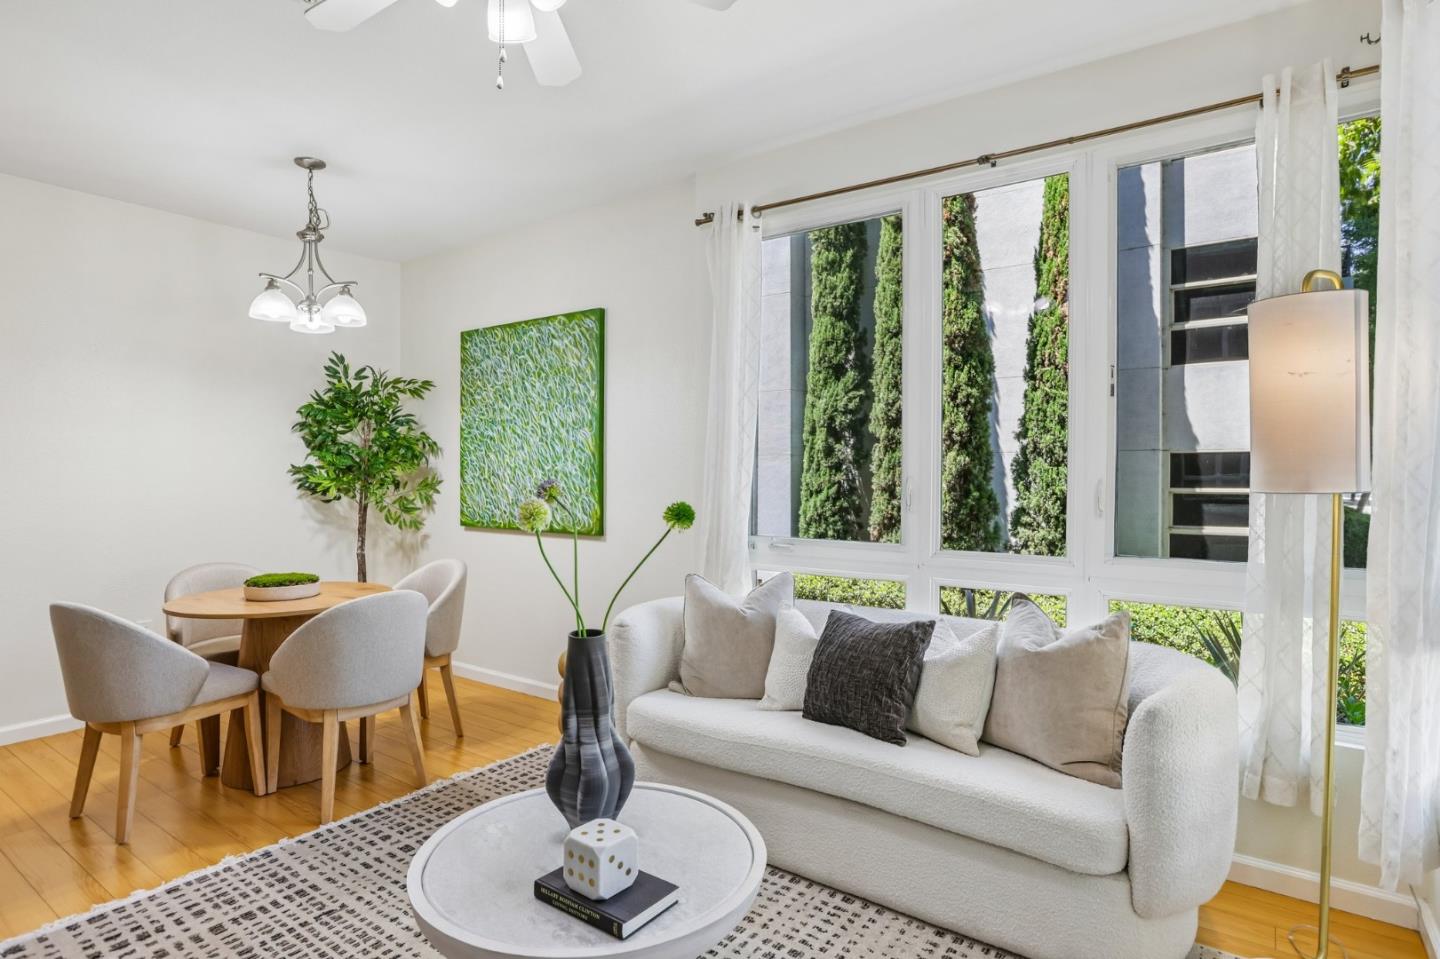
Bright staged living room with white sofa, large windows, and an adjoining dining area.
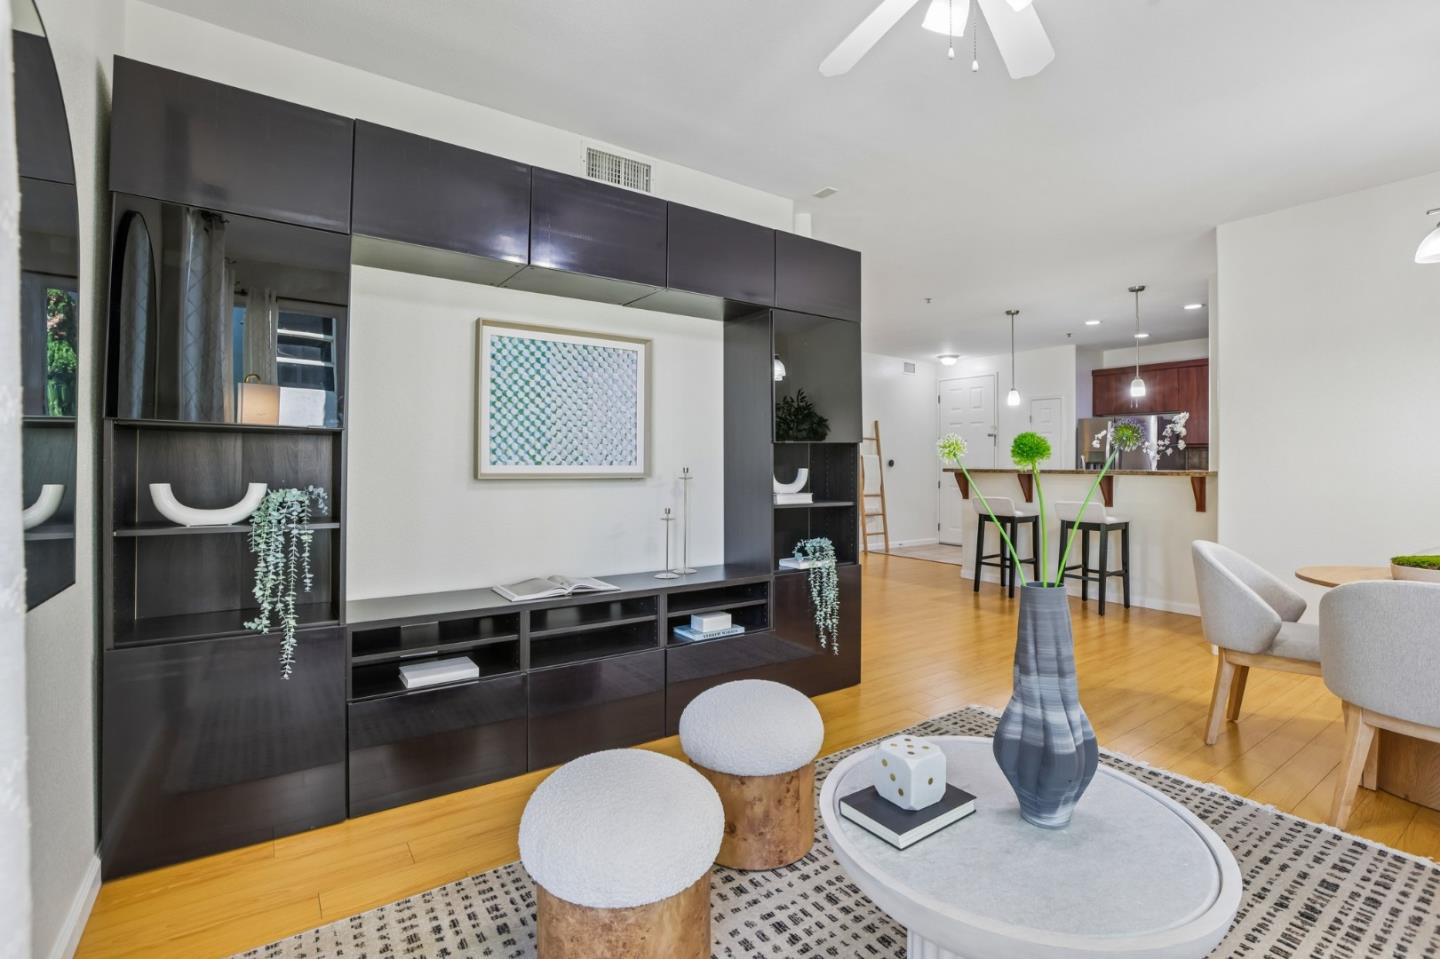
Living room with dark built-in shelving, light wood floors, and a view into the kitchen and dining area.
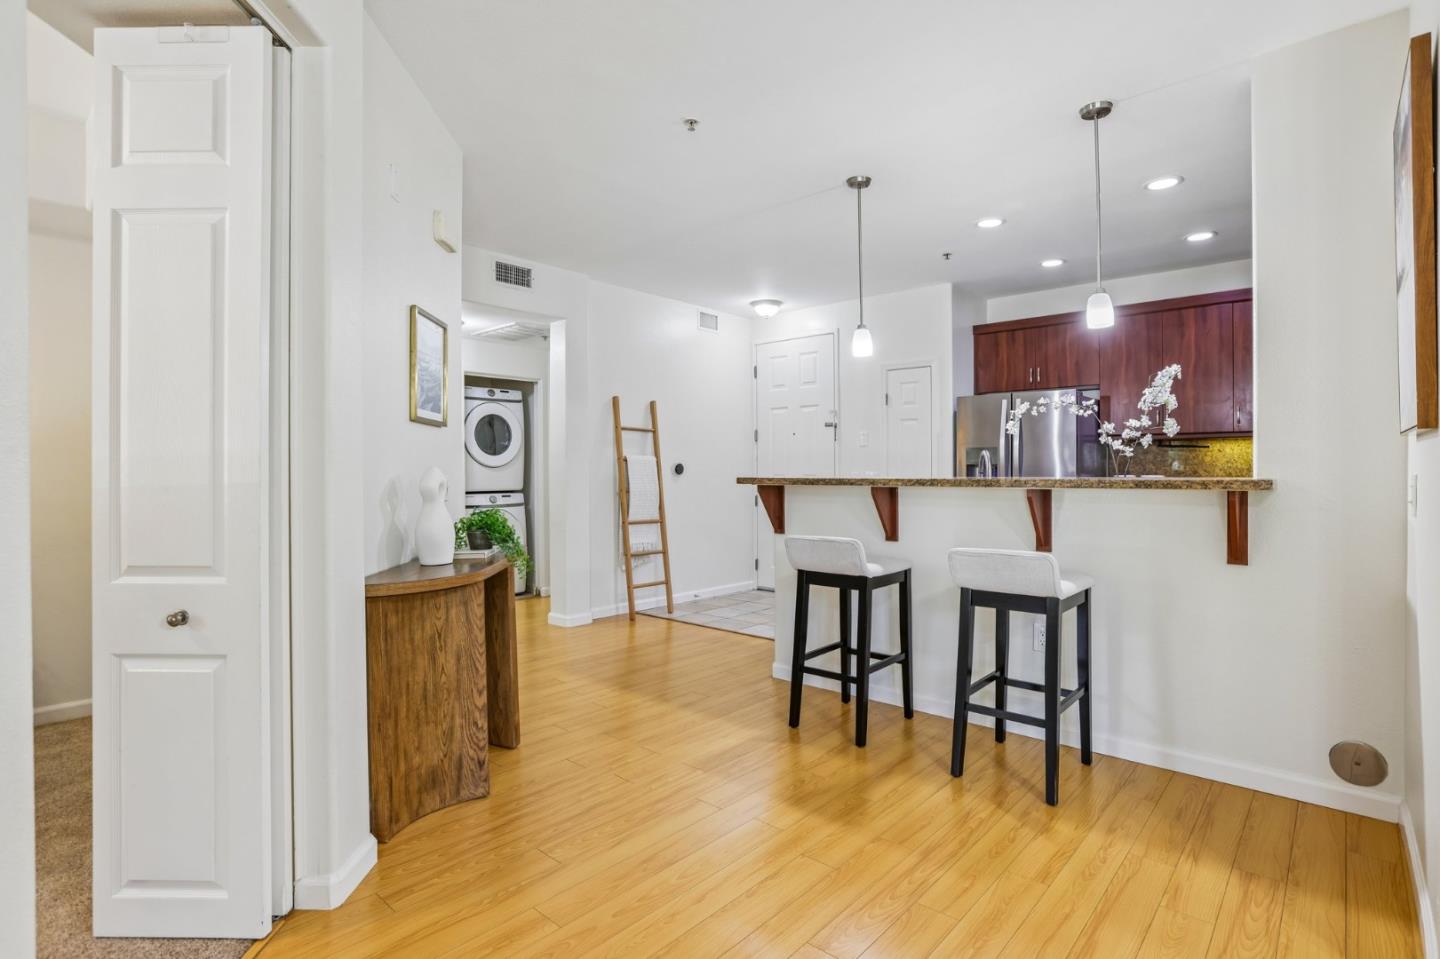
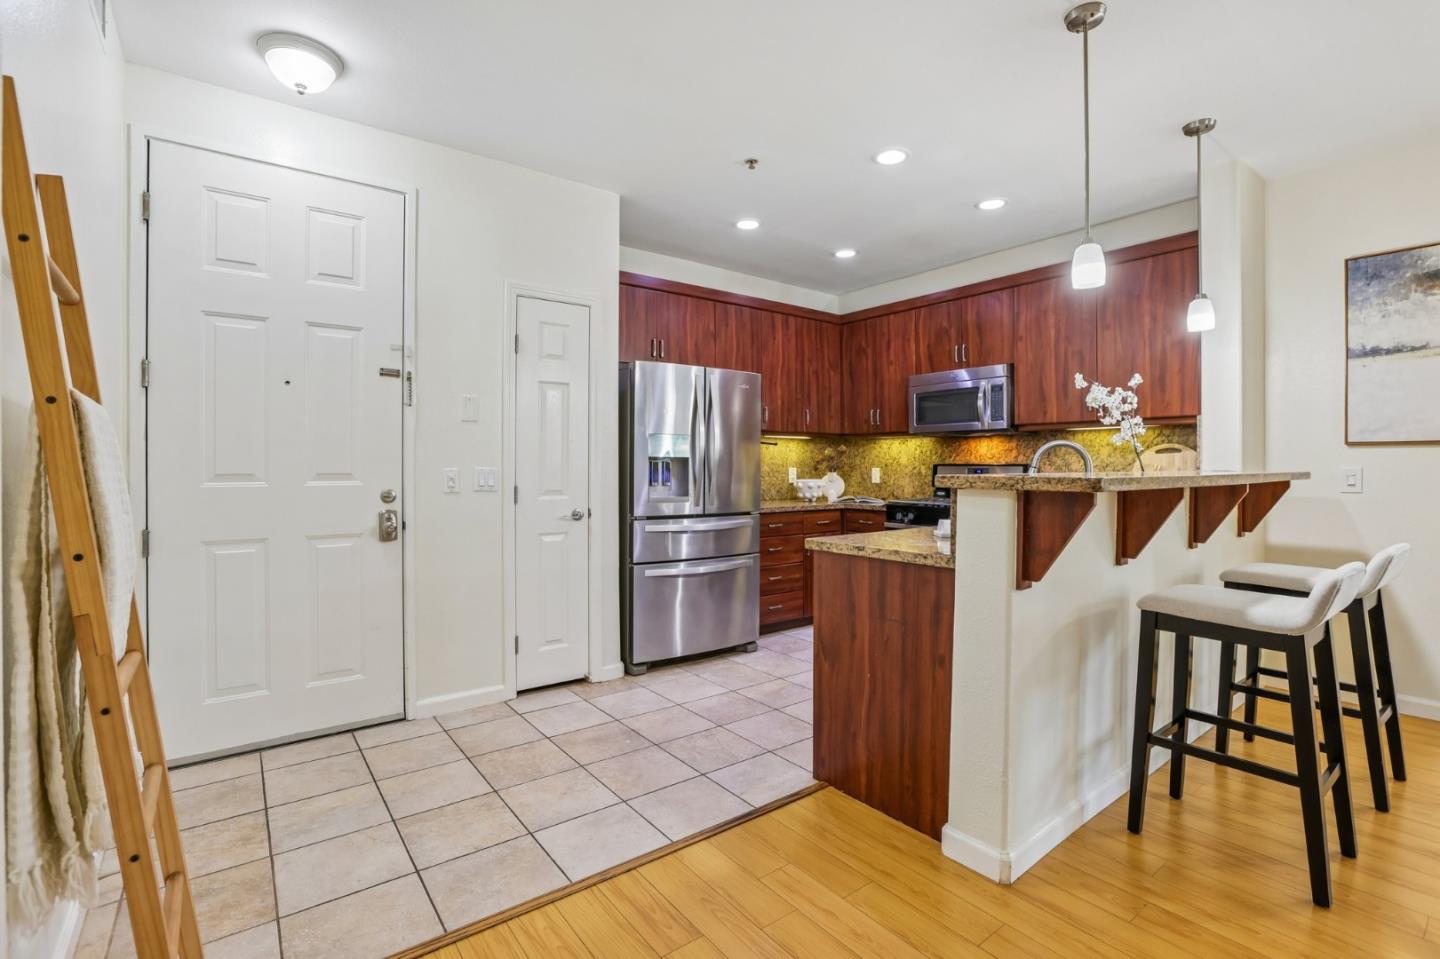
Open kitchen with a granite breakfast bar, two stools, and a stacked washer and dryer.
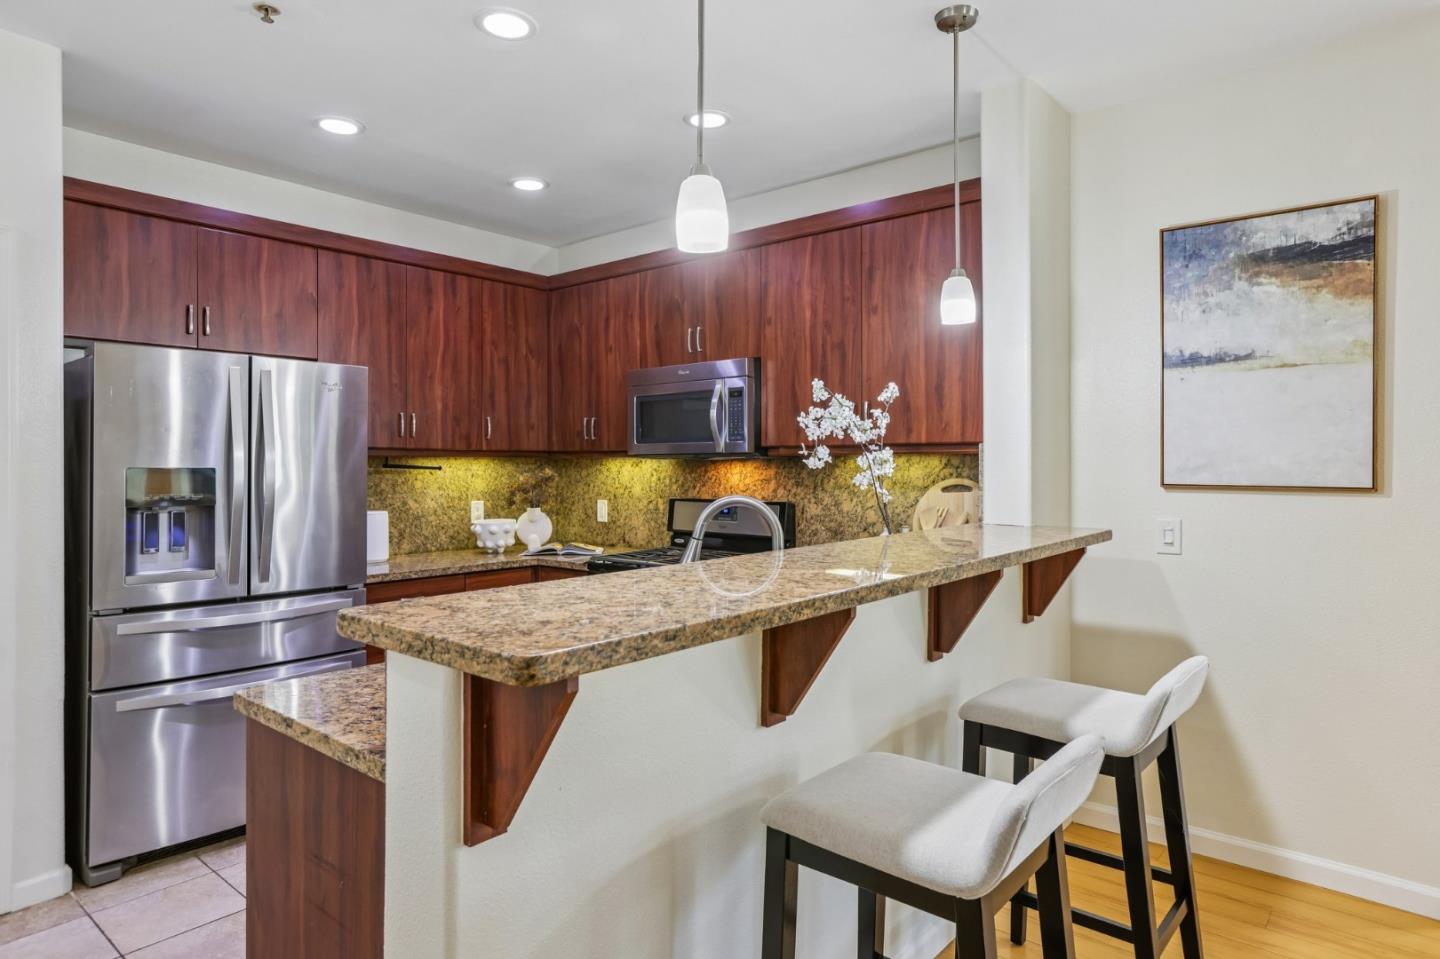
Kitchen with rich wood cabinets, stainless steel appliances, and a breakfast bar with stools.
Kitchen with a granite breakfast bar, dark wood cabinets, and stainless steel appliances.
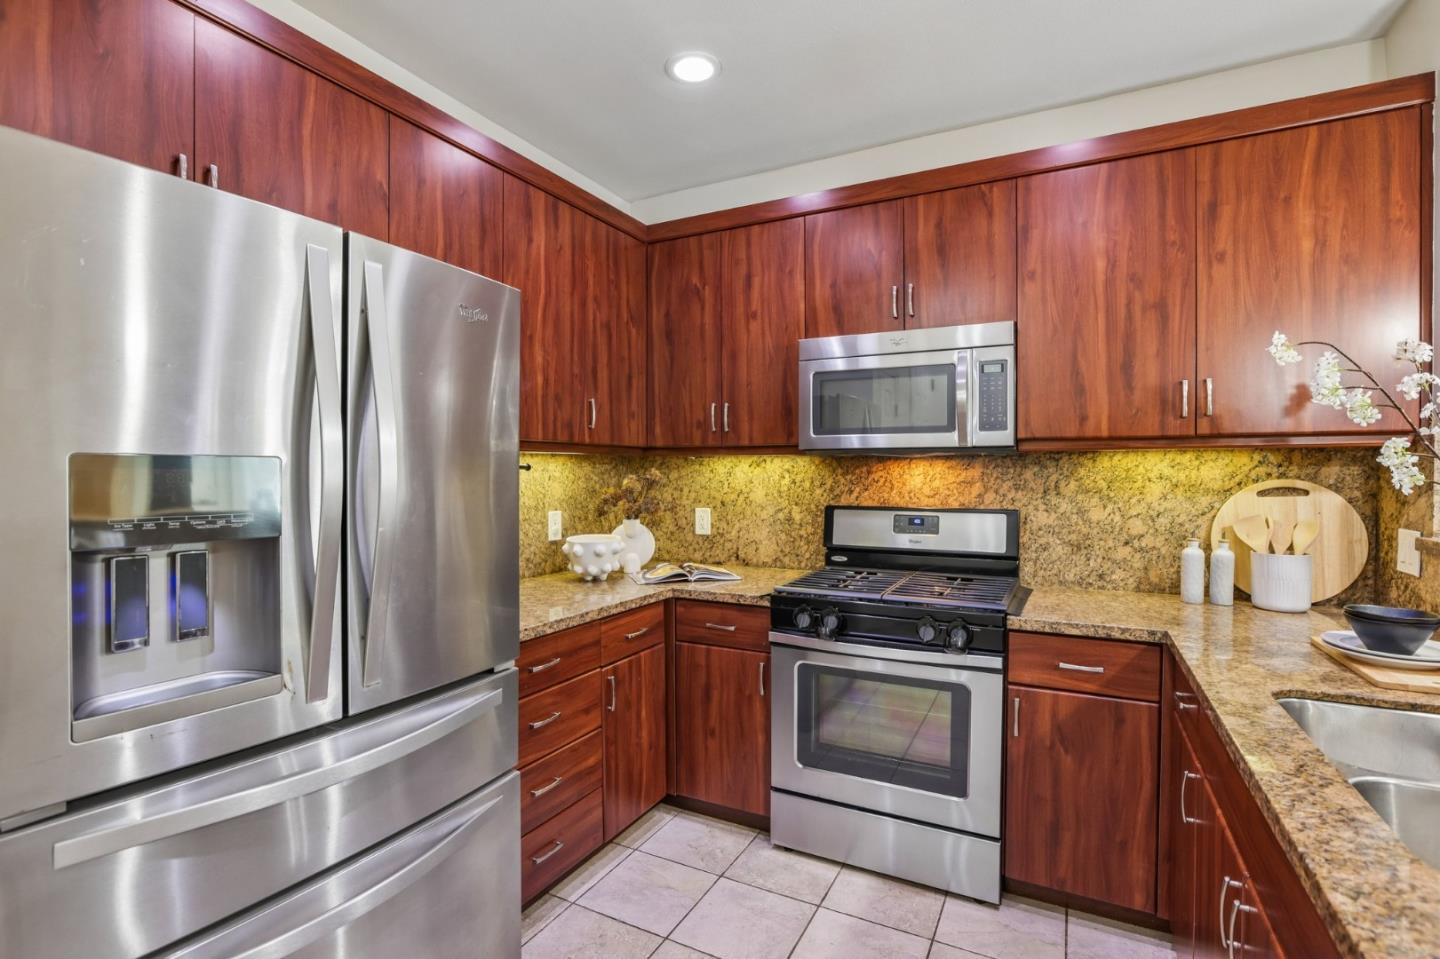
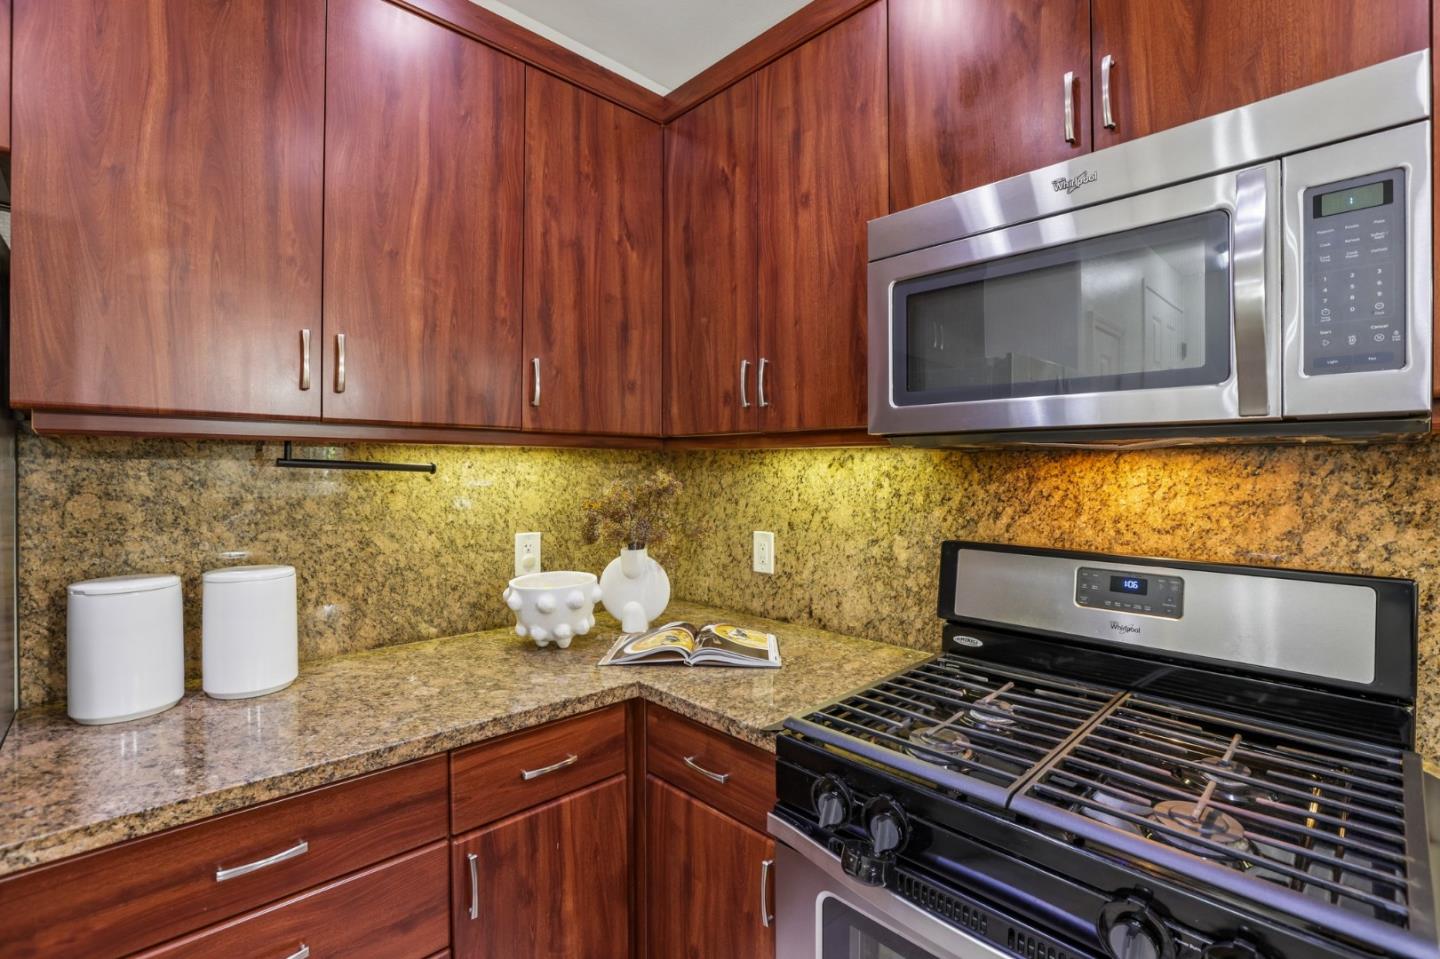
Kitchen with rich wood cabinetry, granite counters, and stainless steel appliances.
Kitchen with reddish wood cabinets, granite counters, and stainless steel appliances.
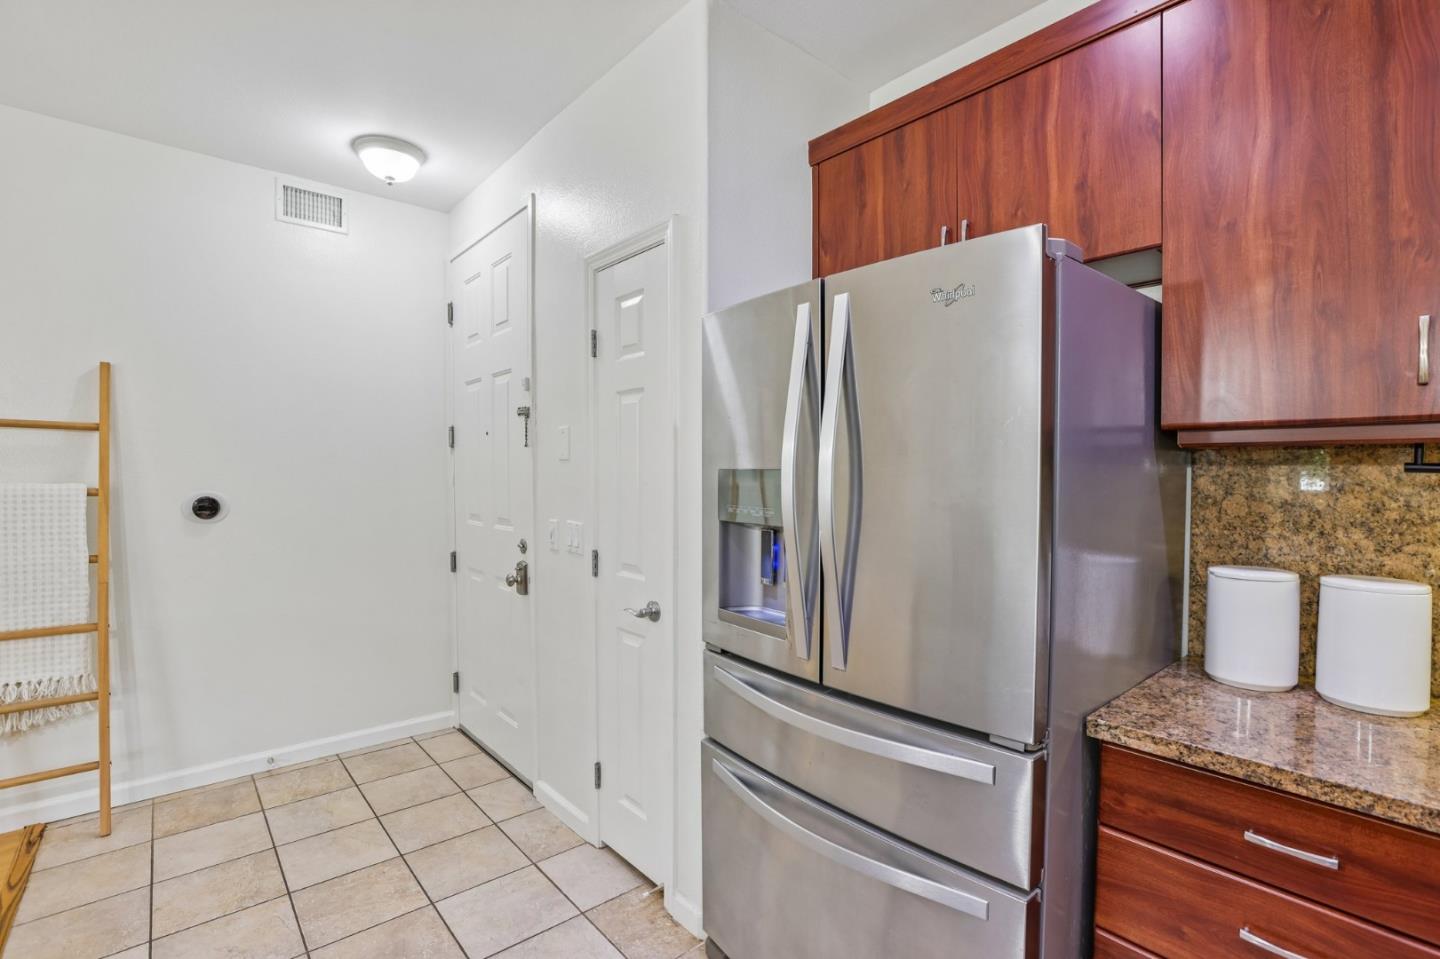
Kitchen with a stainless steel refrigerator, cherry-toned cabinets, and granite countertop.
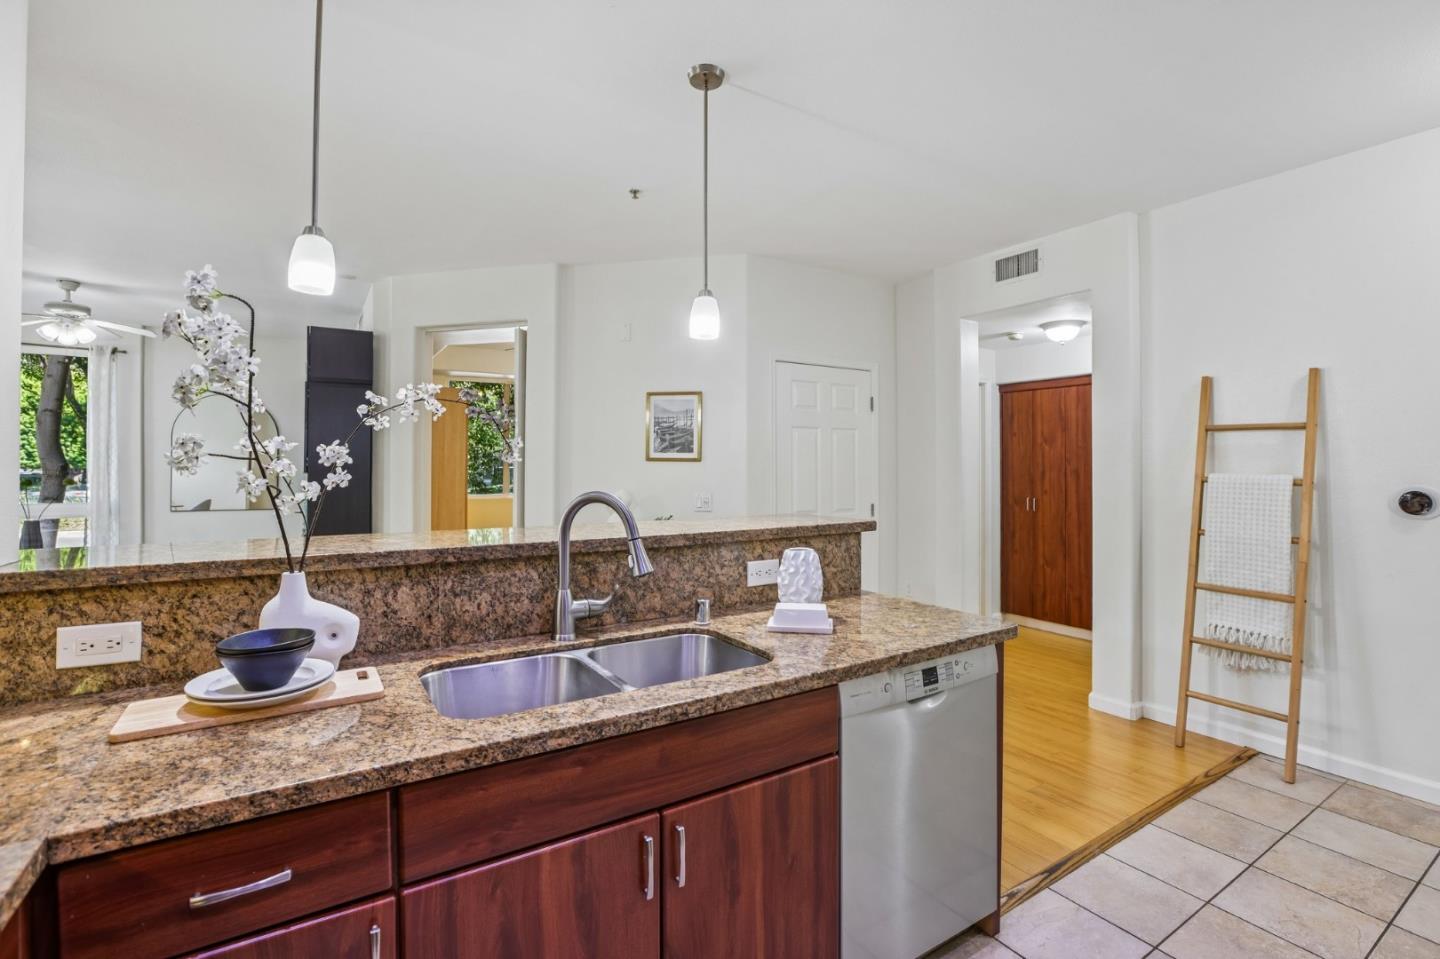
Kitchen with granite counters, a double sink, dark wood cabinets, and stainless steel dishwasher.
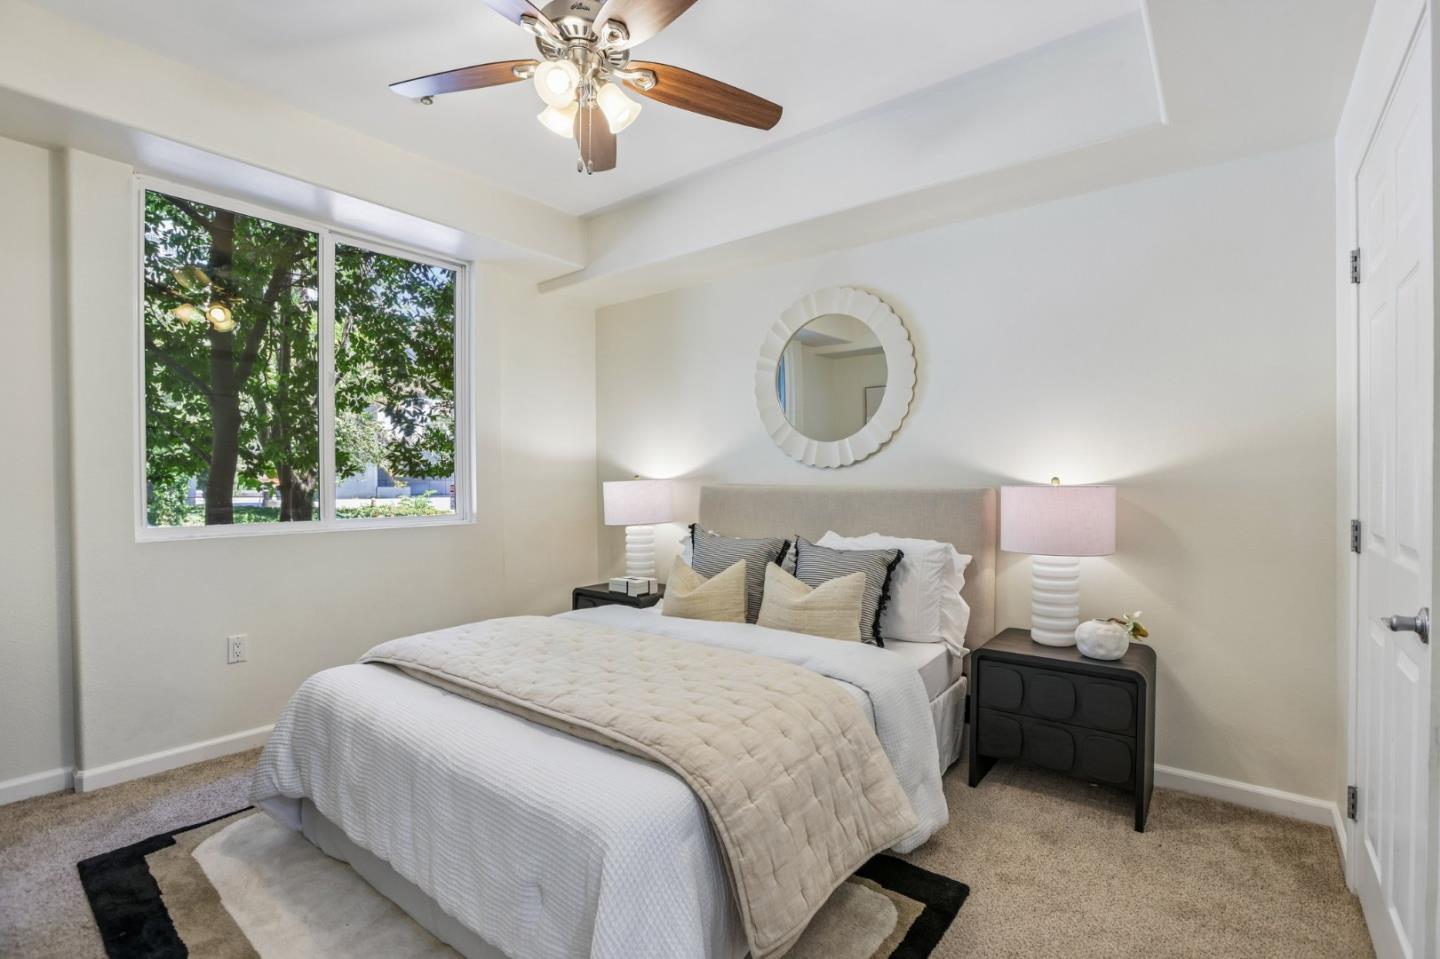
Staged bedroom with a large window, ceiling fan, and neutral bedding.
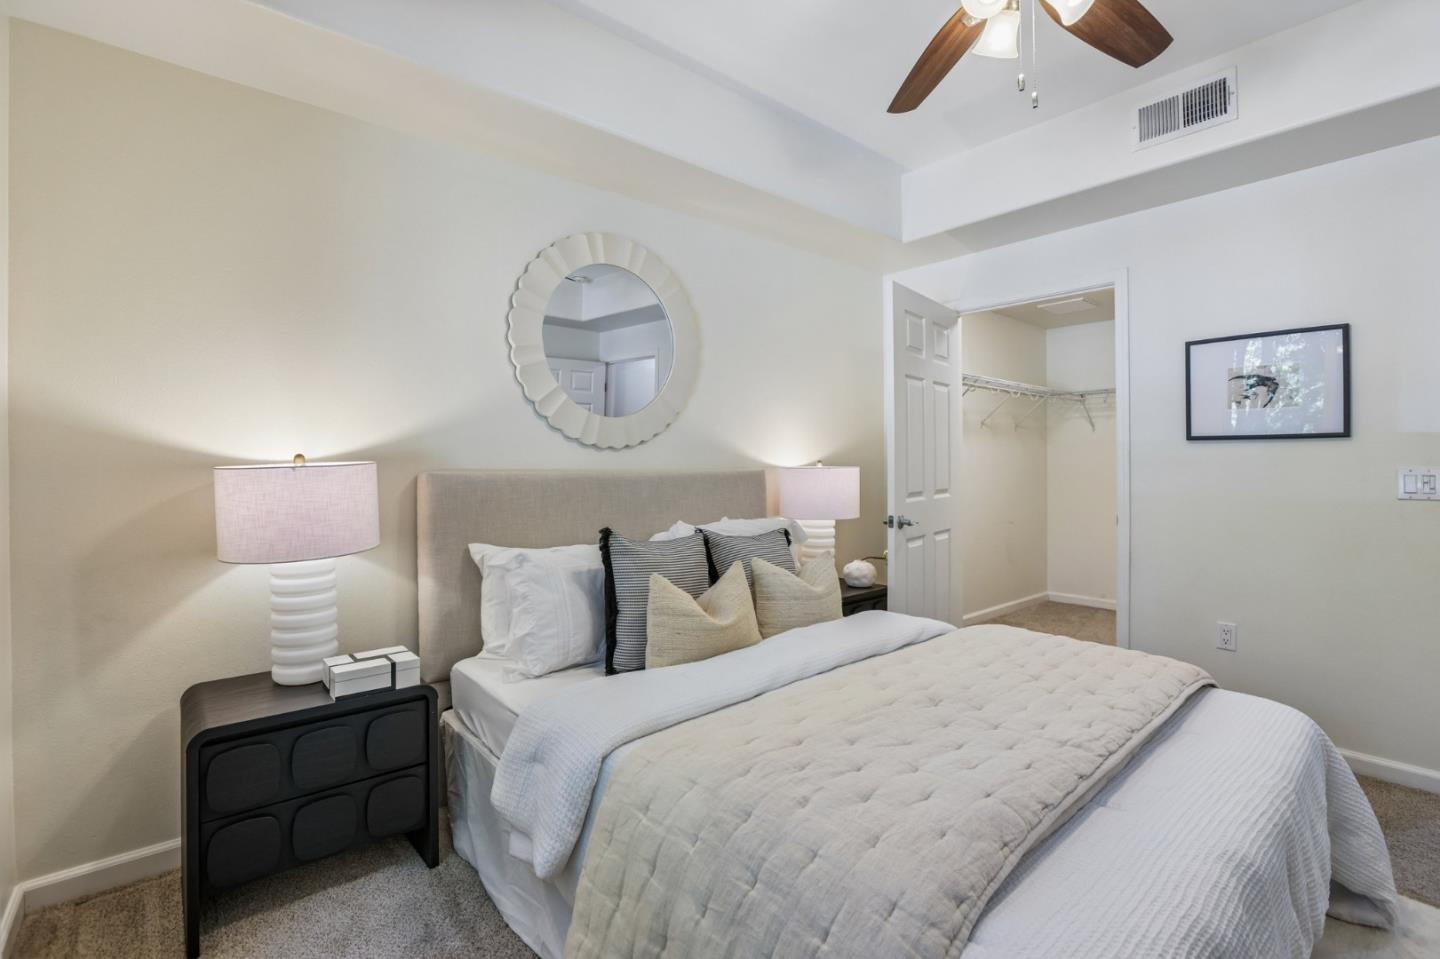
Staged bedroom with a quilted bed, bedside lamps, round mirror, and open closet.
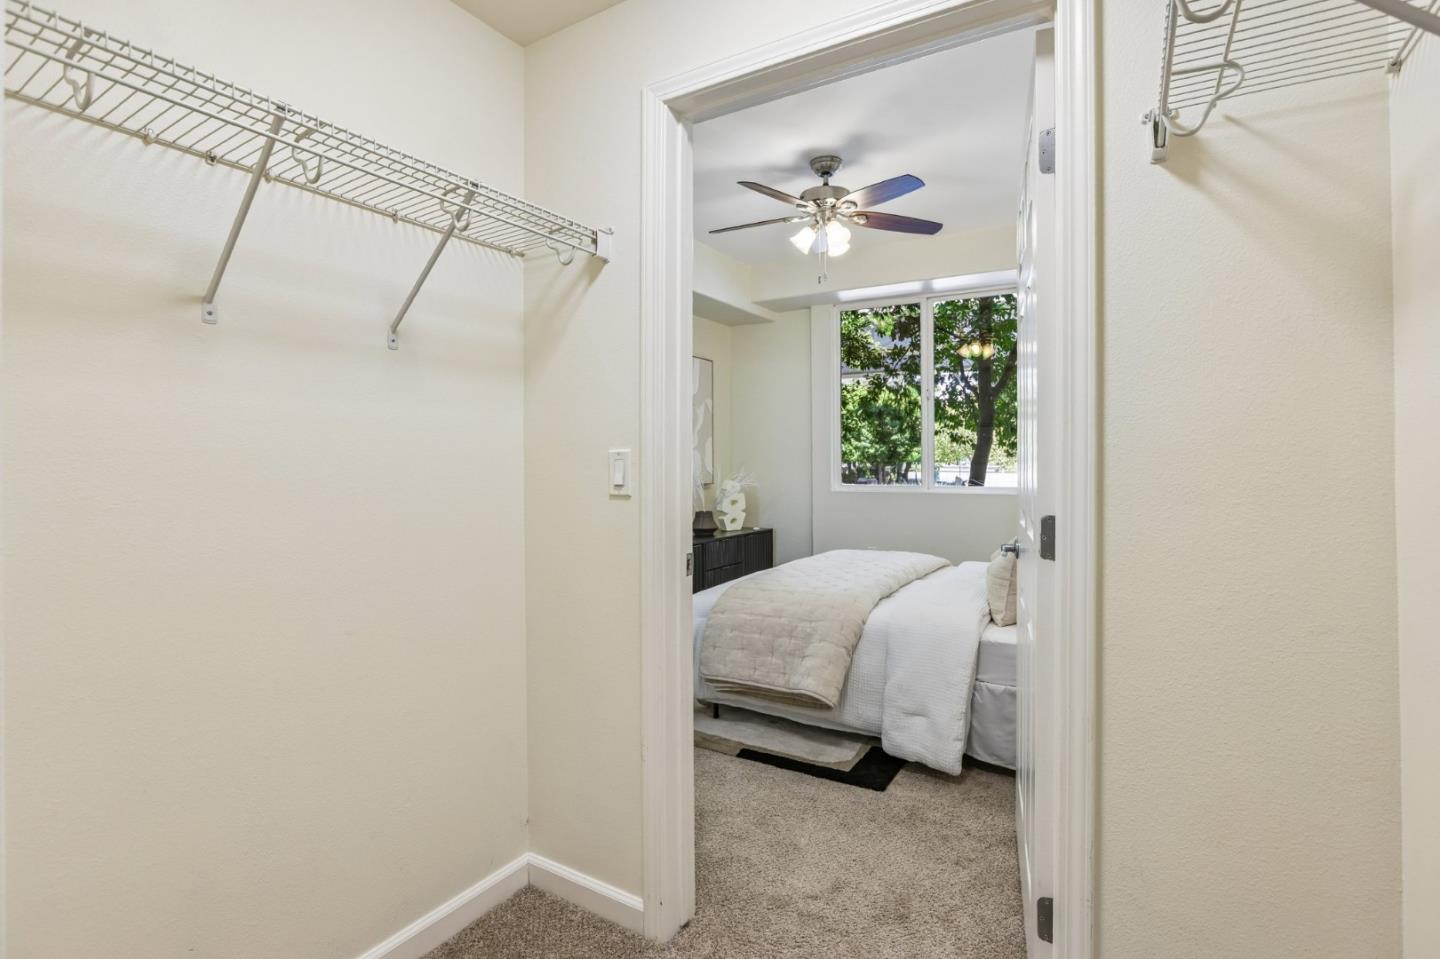
Walk-in closet with wire shelving opens to a staged bedroom with a ceiling fan and large window.
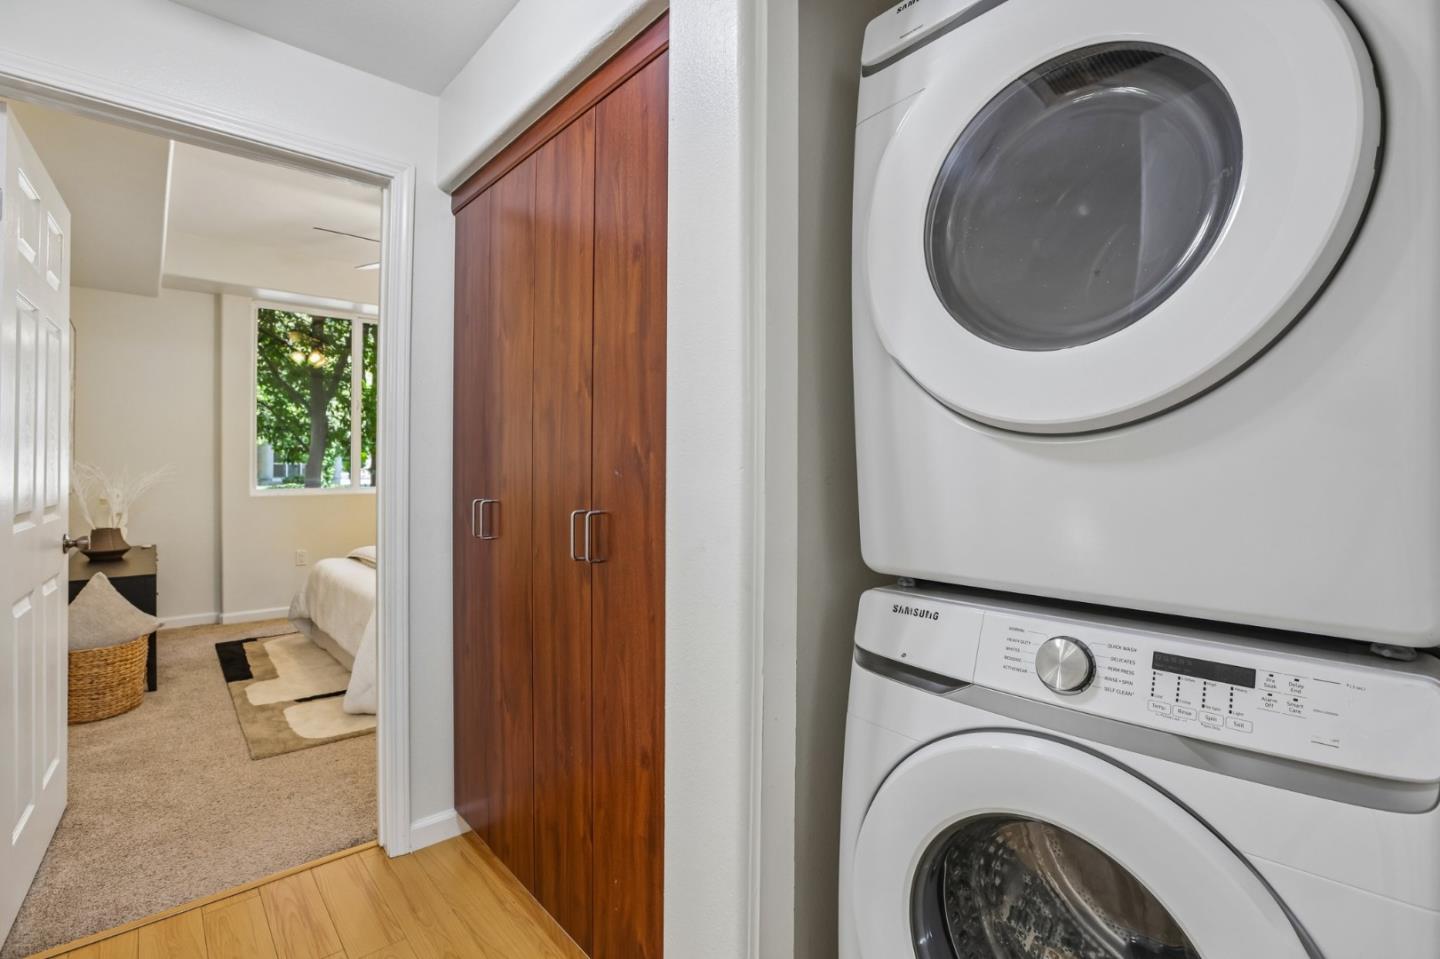
Laundry closet with stacked washer and dryer beside a bedroom doorway and wood cabinetry.
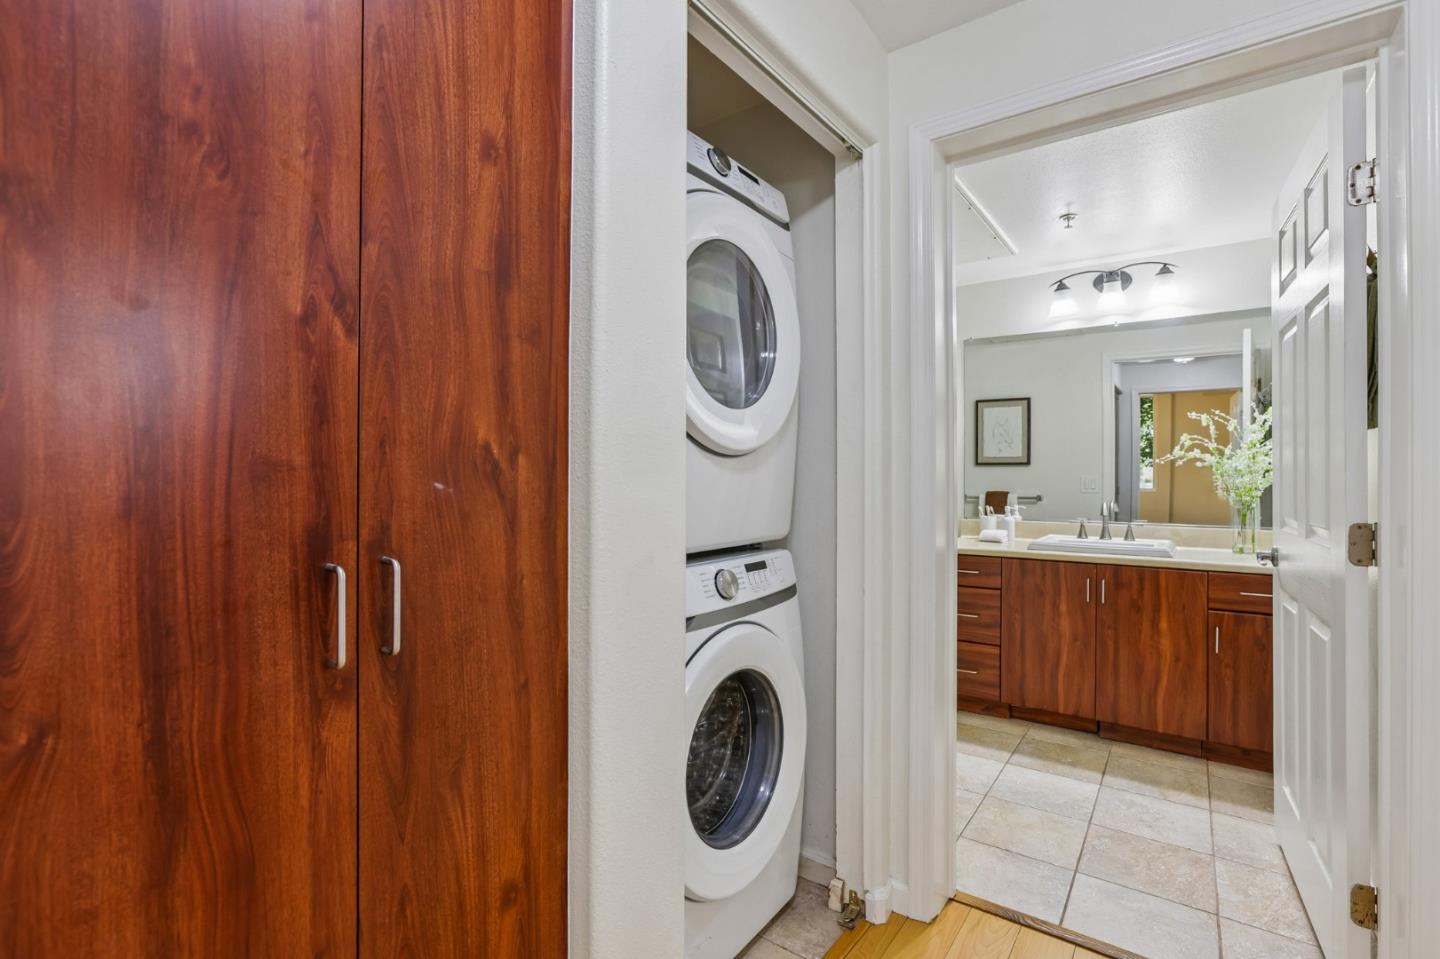
Stacked washer and dryer beside a bathroom with wood cabinetry and a tiled floor.
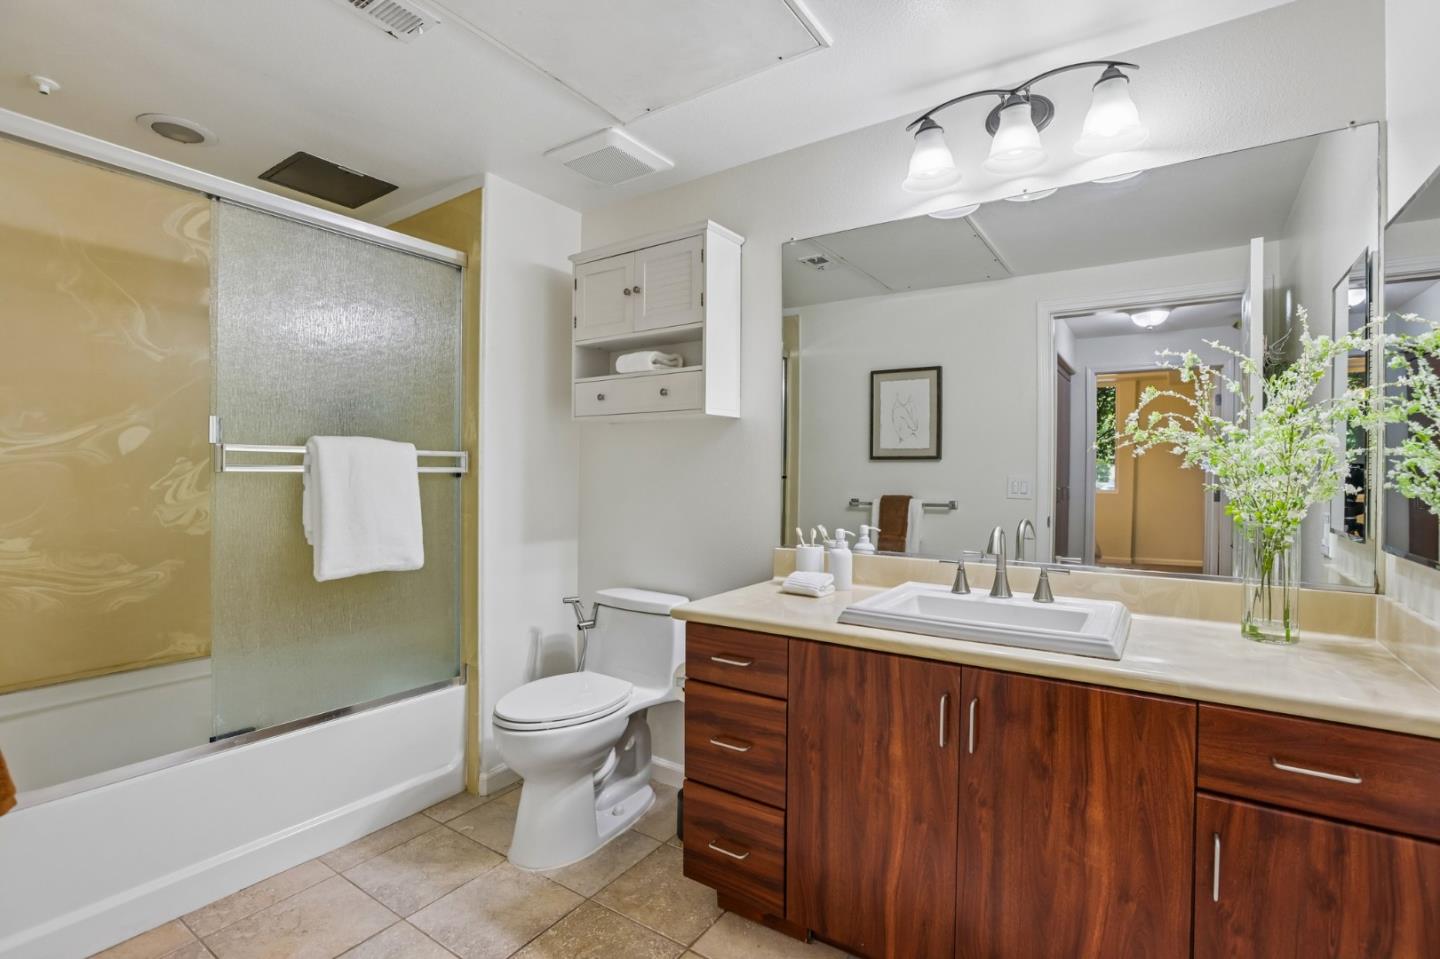
Bathroom with a glass shower screen, white bathtub, and wood vanity with a large mirror.
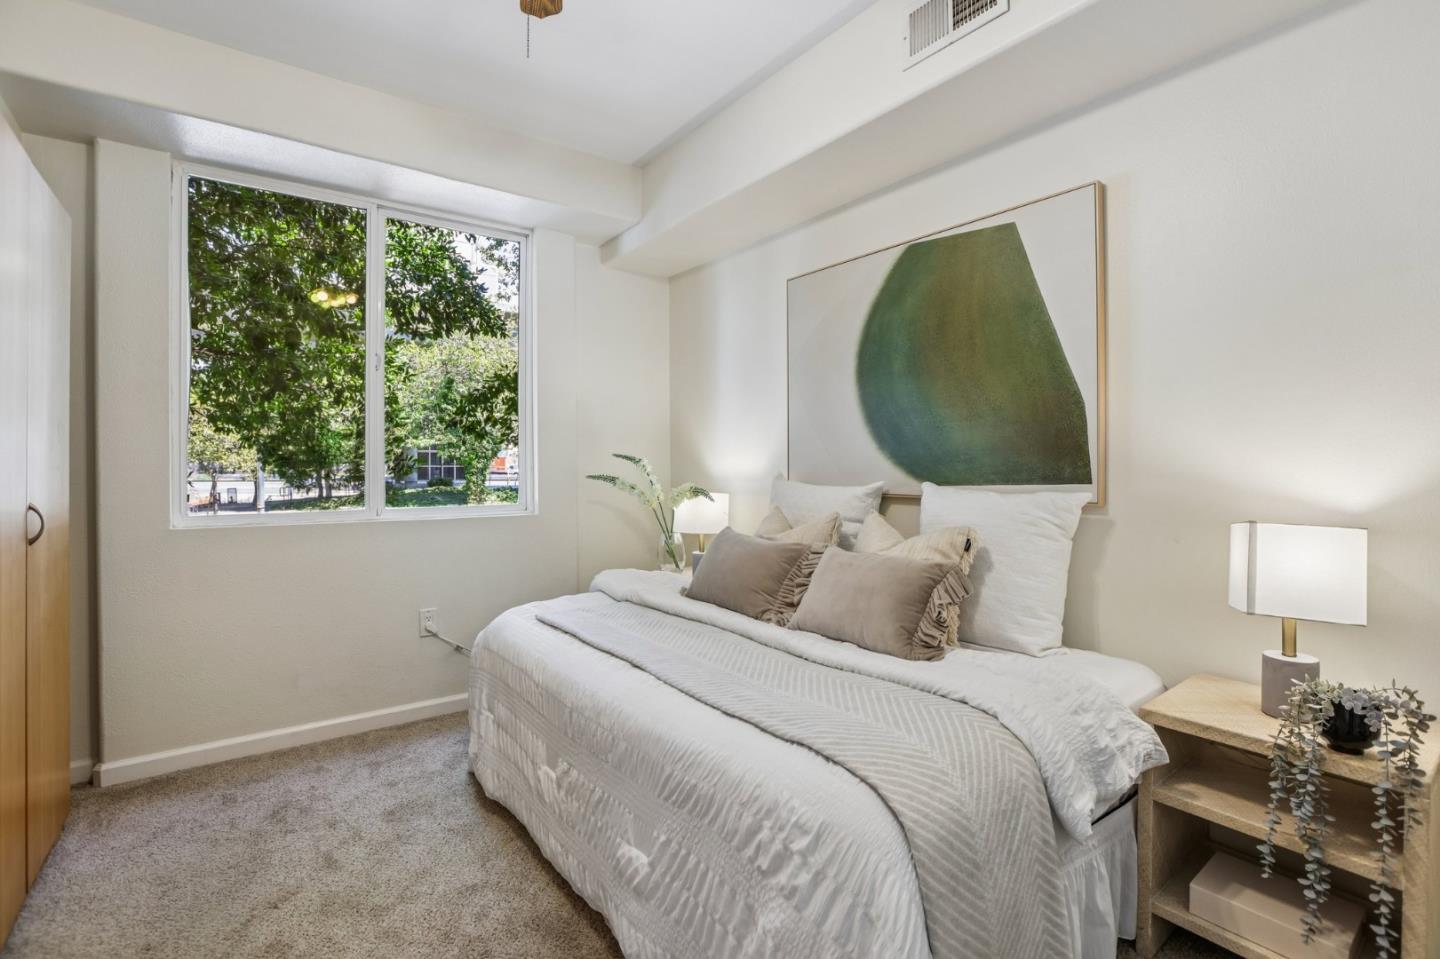
Staged bedroom with a white bed beneath green abstract artwork and a large window overlooking trees.
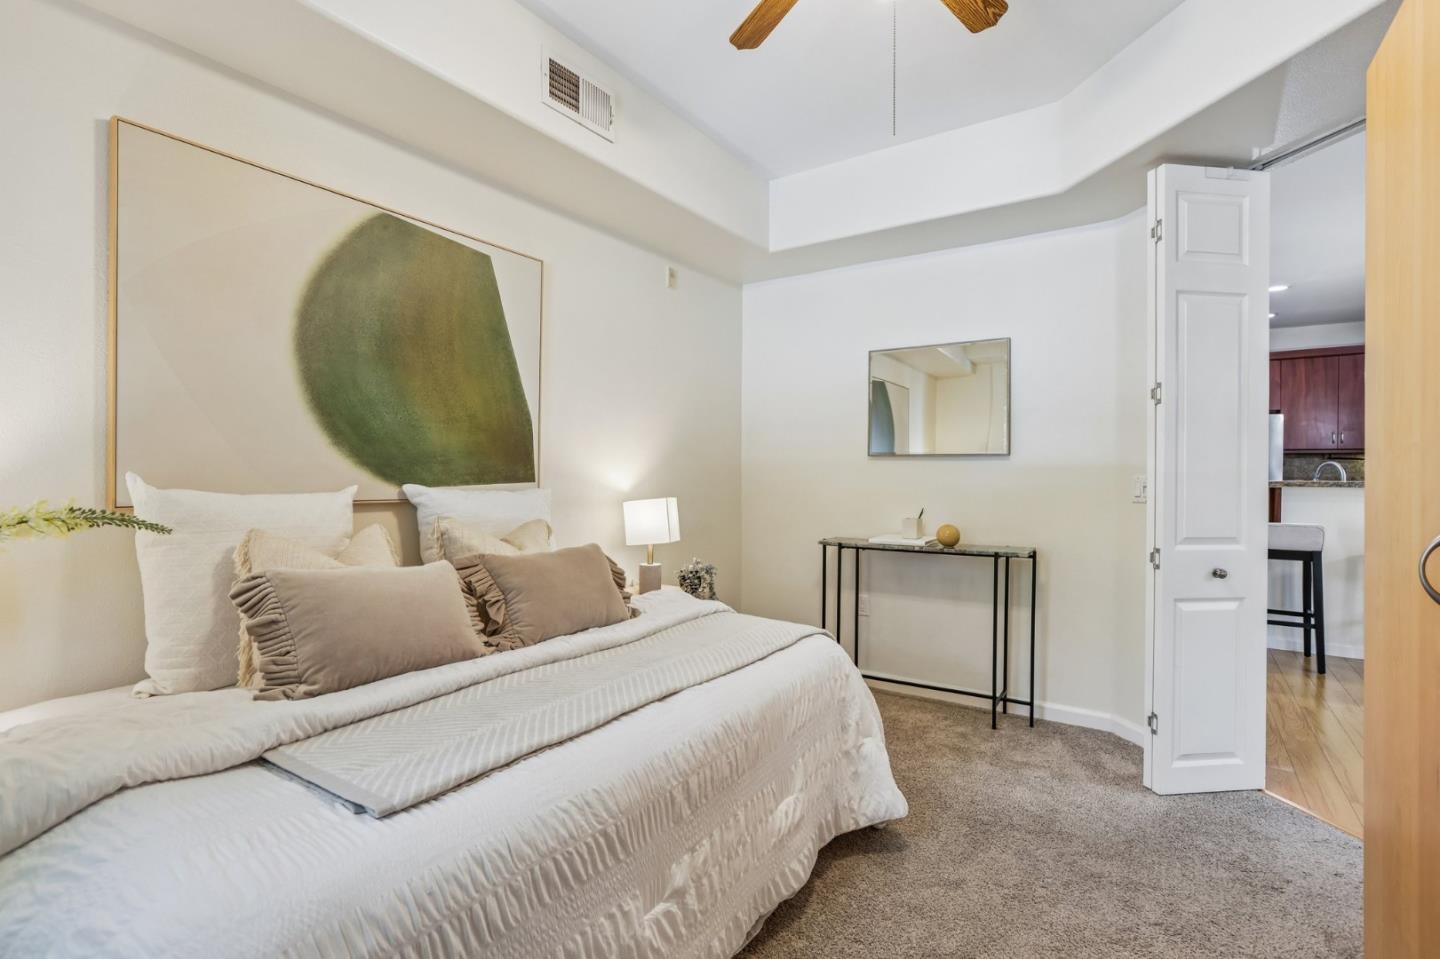
Staged bedroom with a white bed, green abstract artwork, and an open doorway to the kitchen.
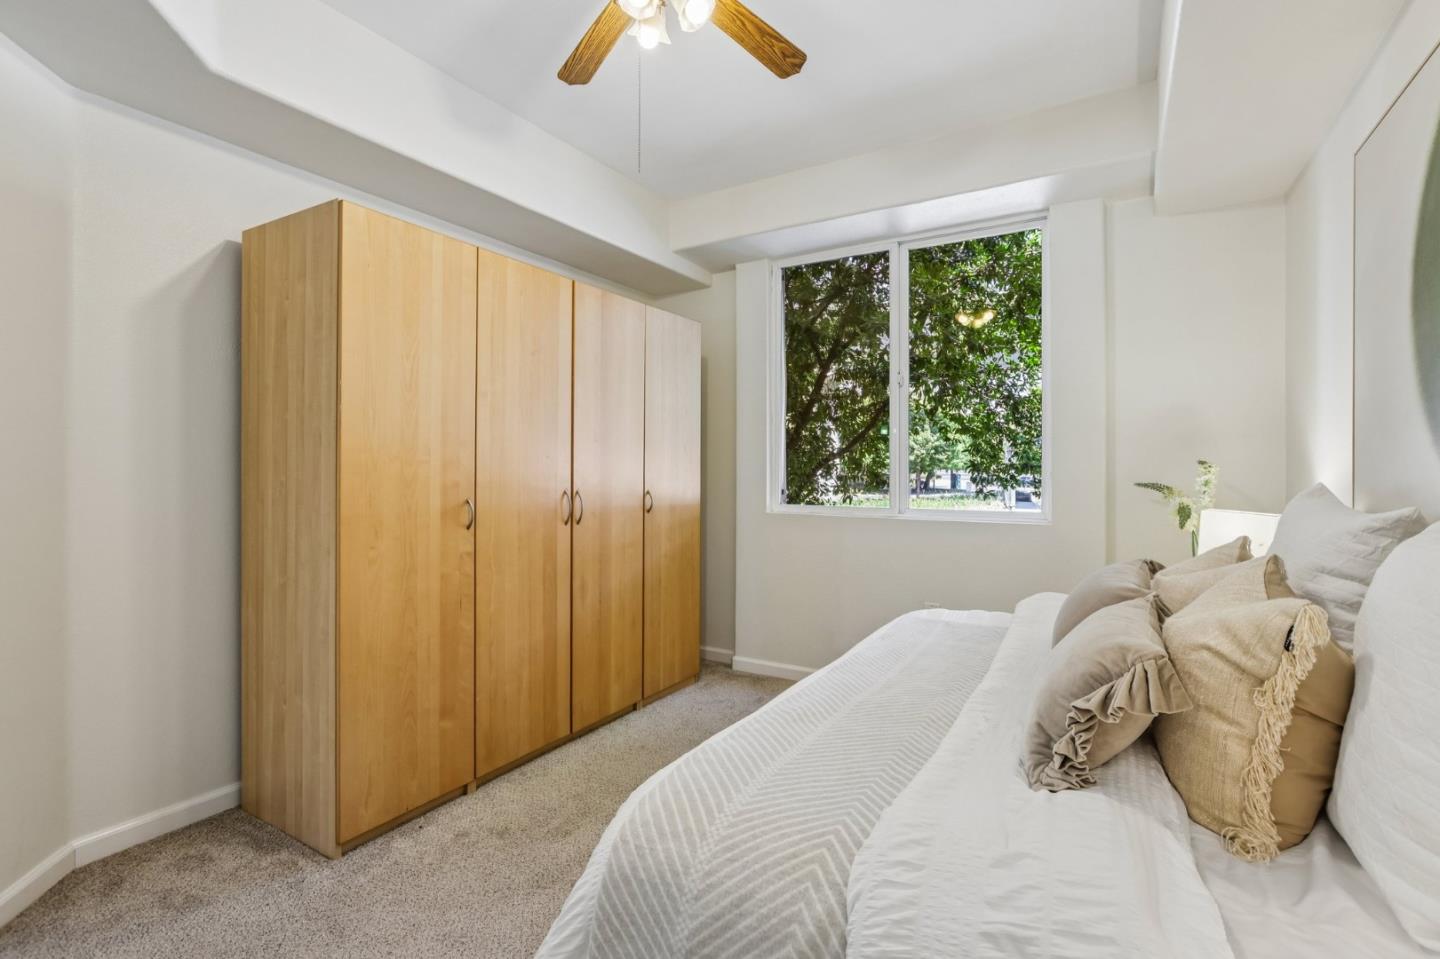
Bedroom with a white bed, tall wooden wardrobes, and a window overlooking leafy trees.
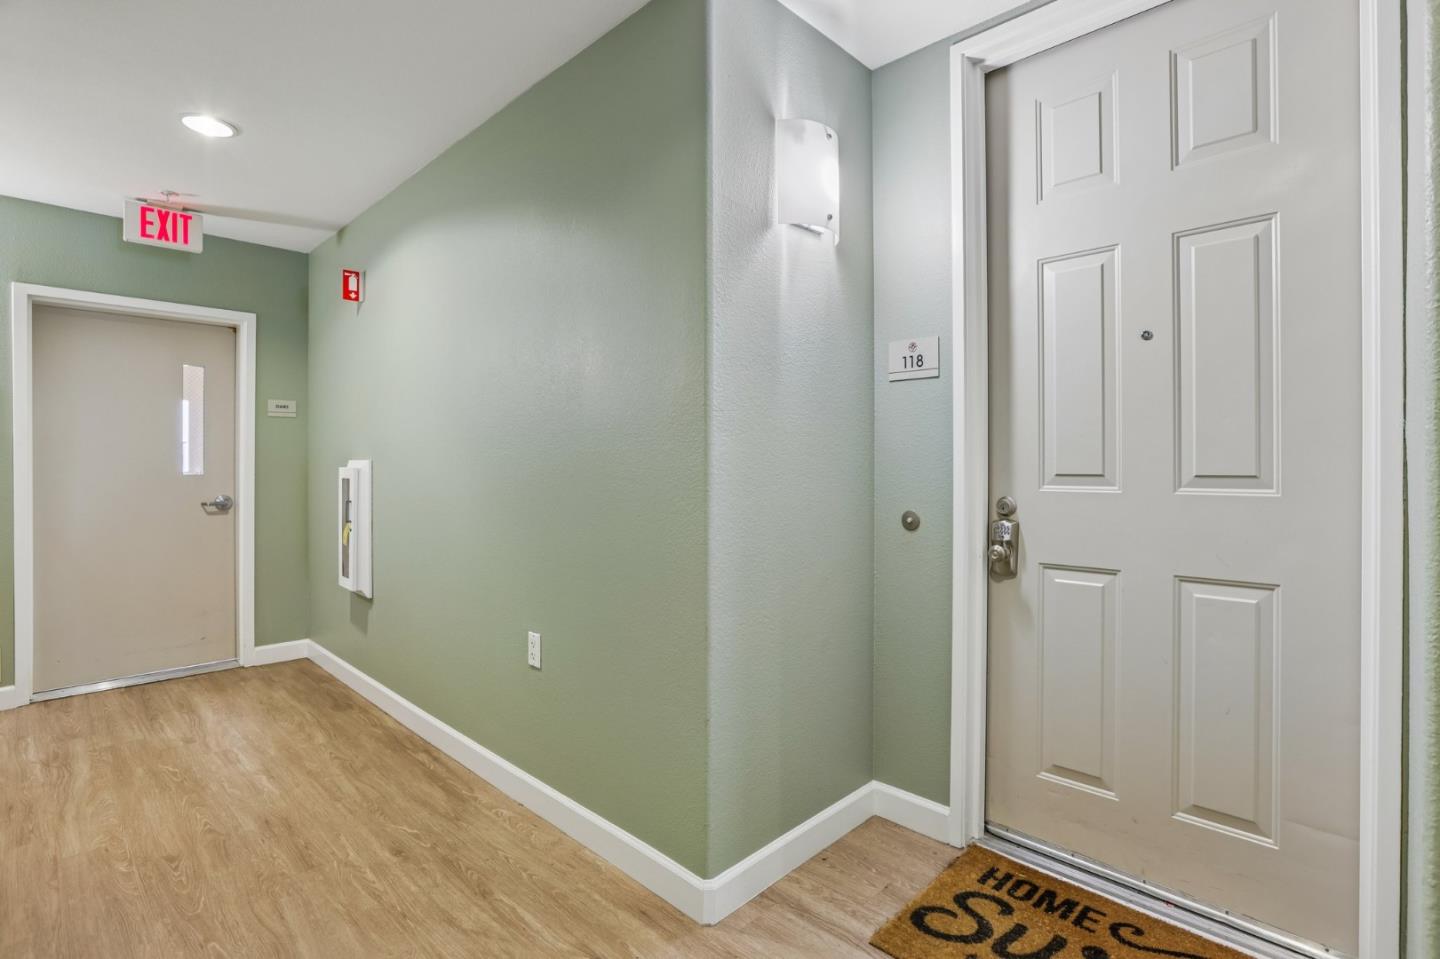
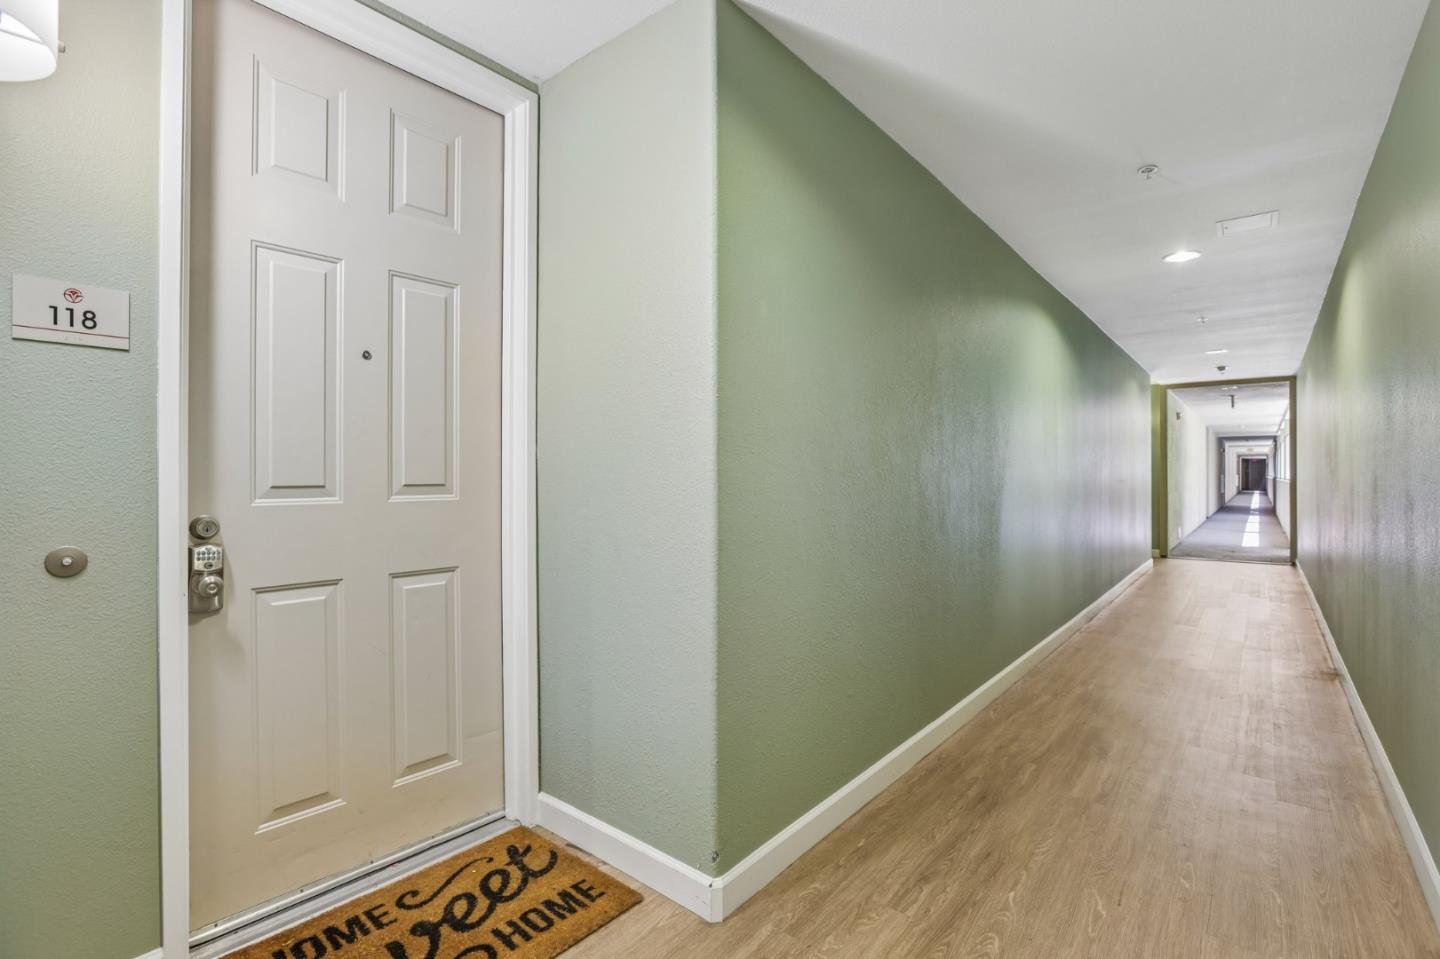
Condo entry door marked 118 beside a green hallway and wood-look flooring.
Apartment entry door 118 beside a long green-walled hallway with wood-look flooring.
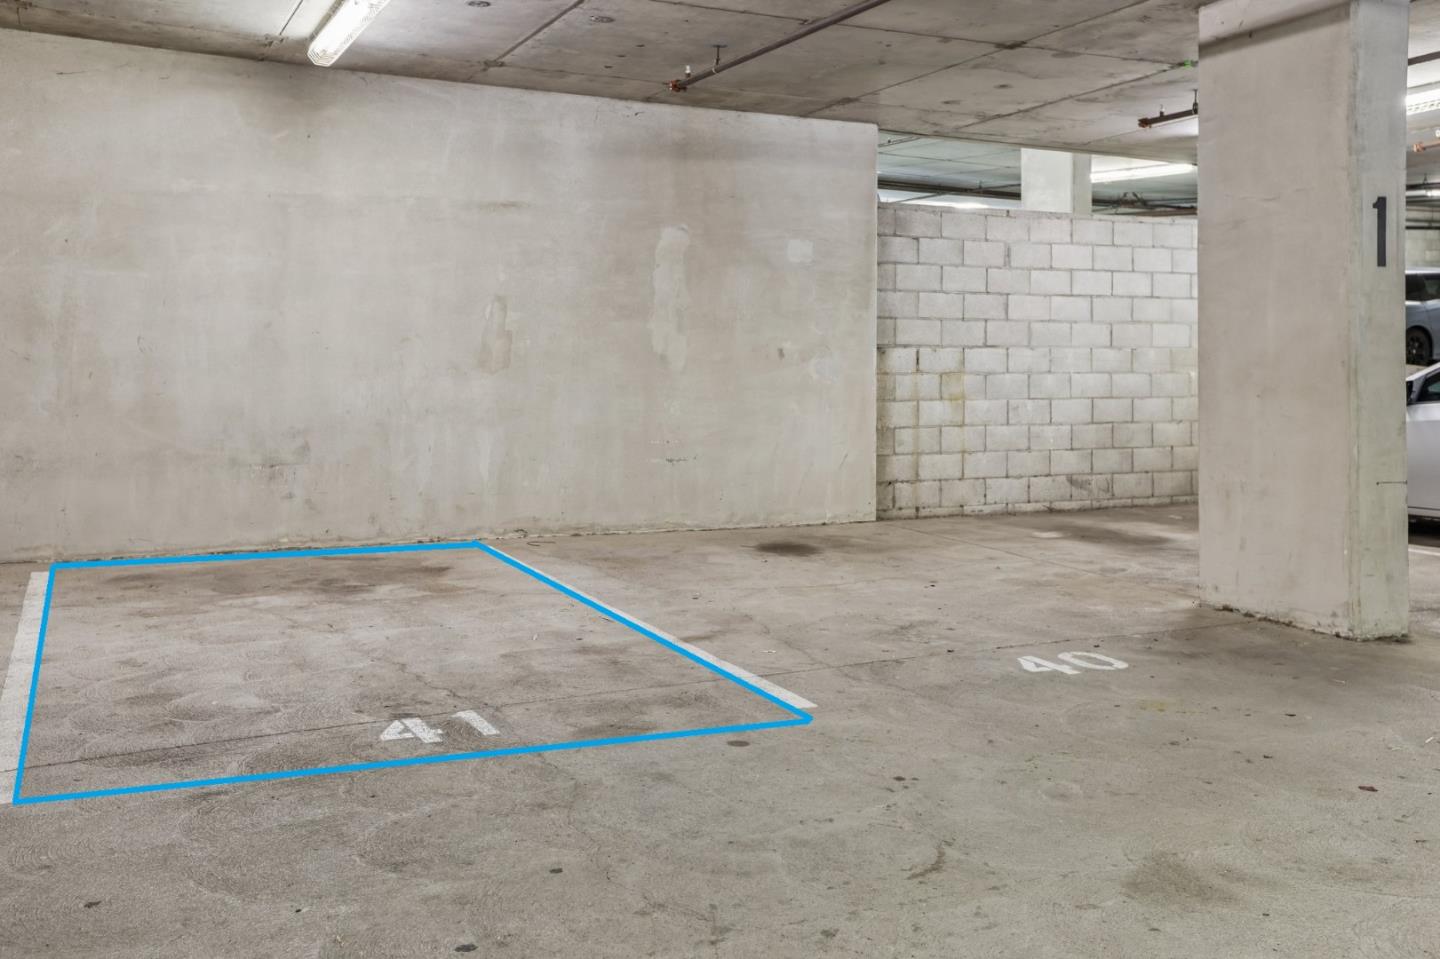
Parking stall 41 outlined in blue in a concrete garage beside stall 40.
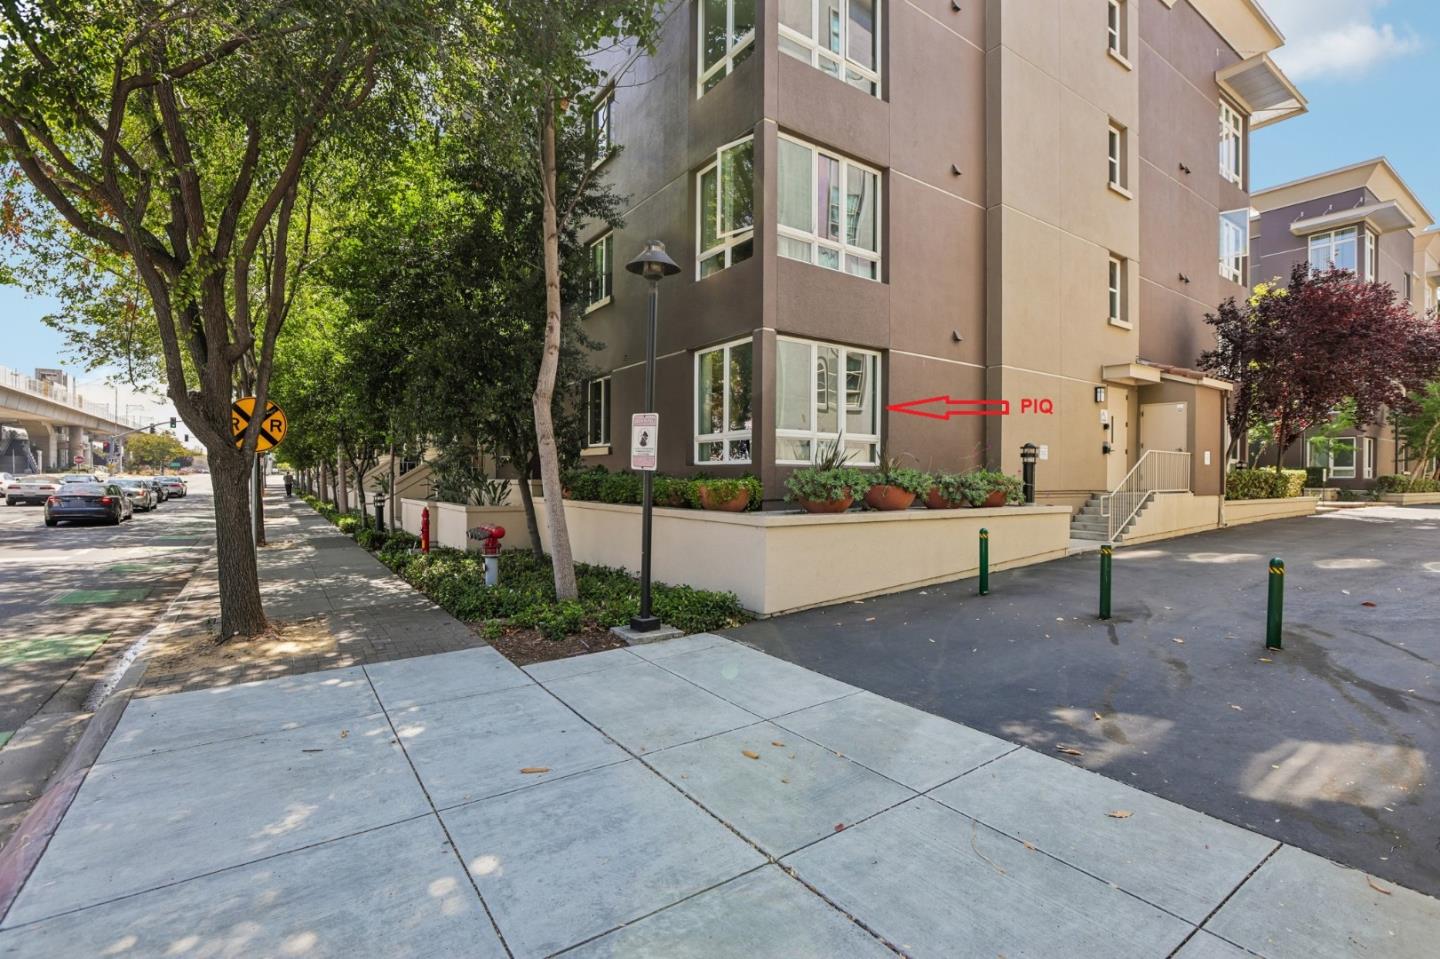
Condominium building exterior with a red arrow labeled “PIQ” pointing to ground-floor windows.
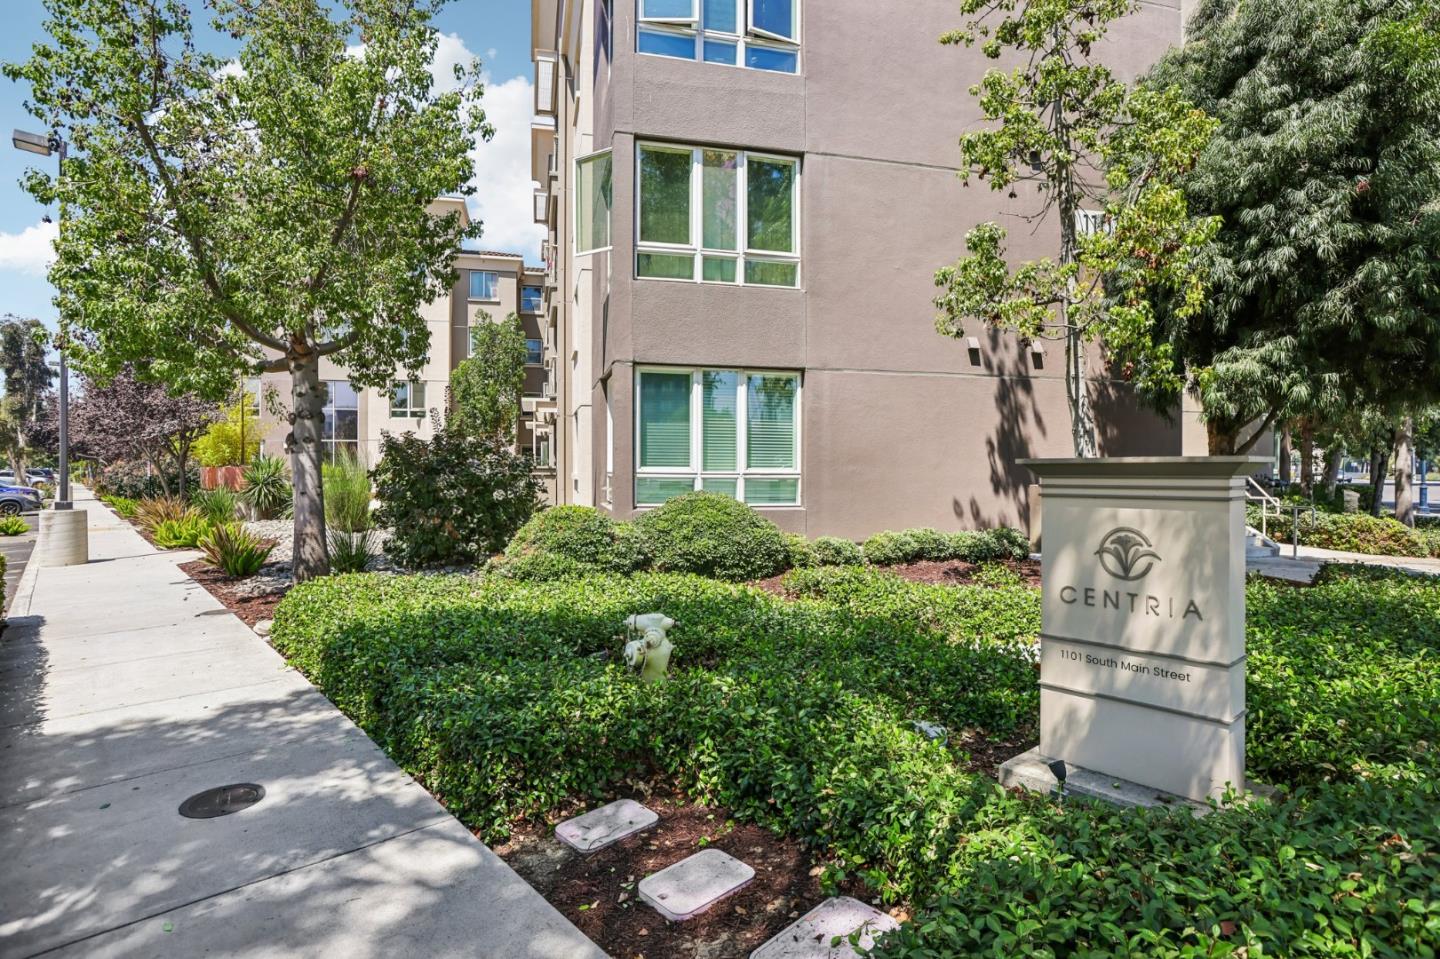
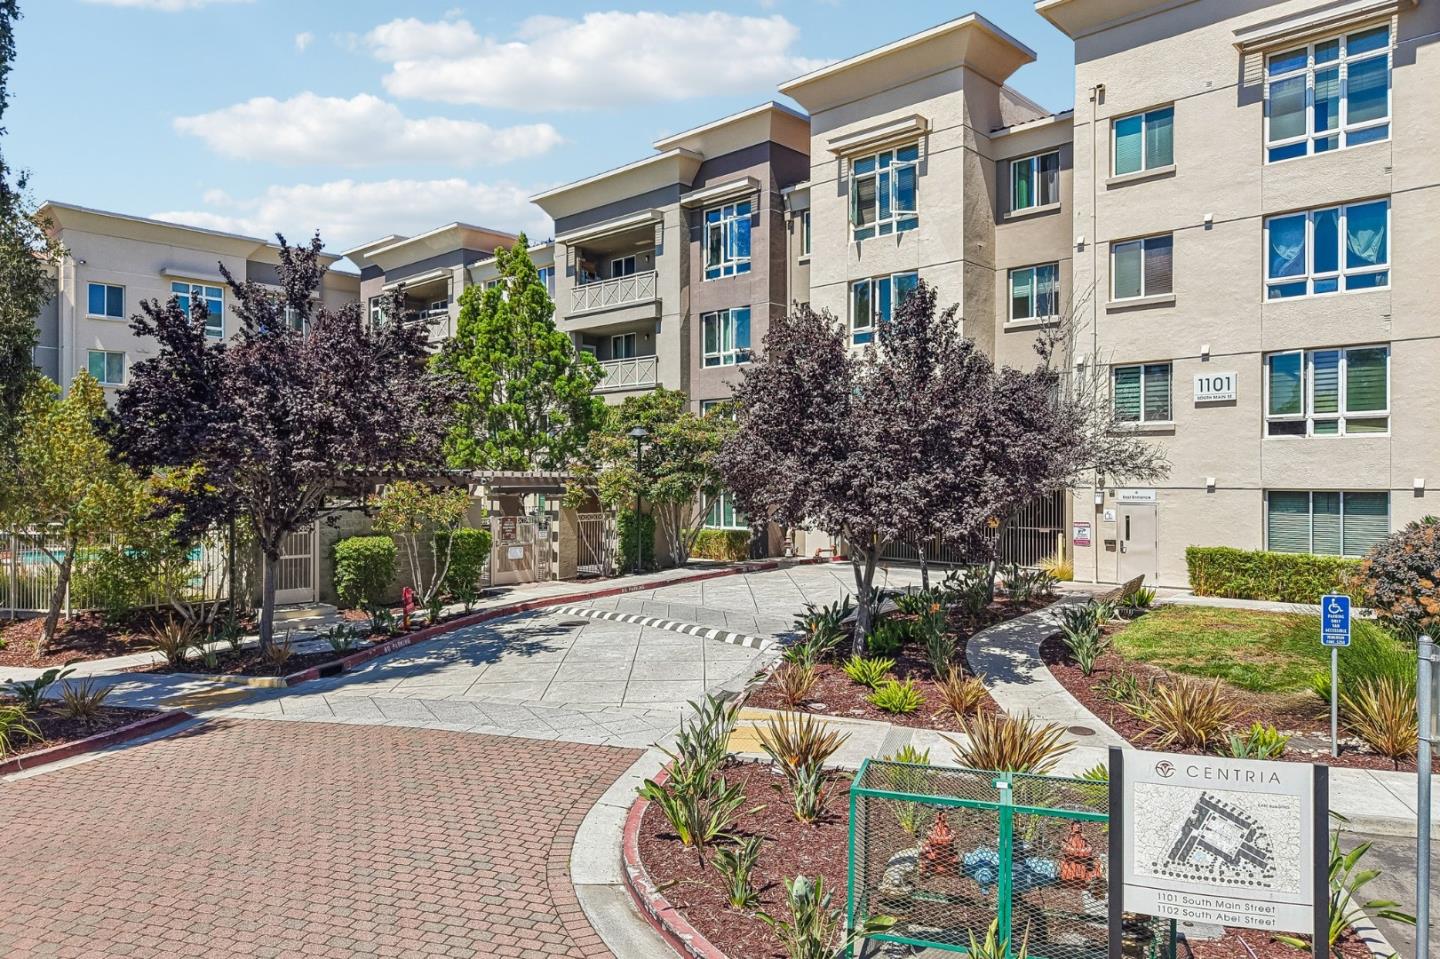
Centria apartment building exterior with landscaped grounds and a monument sign.
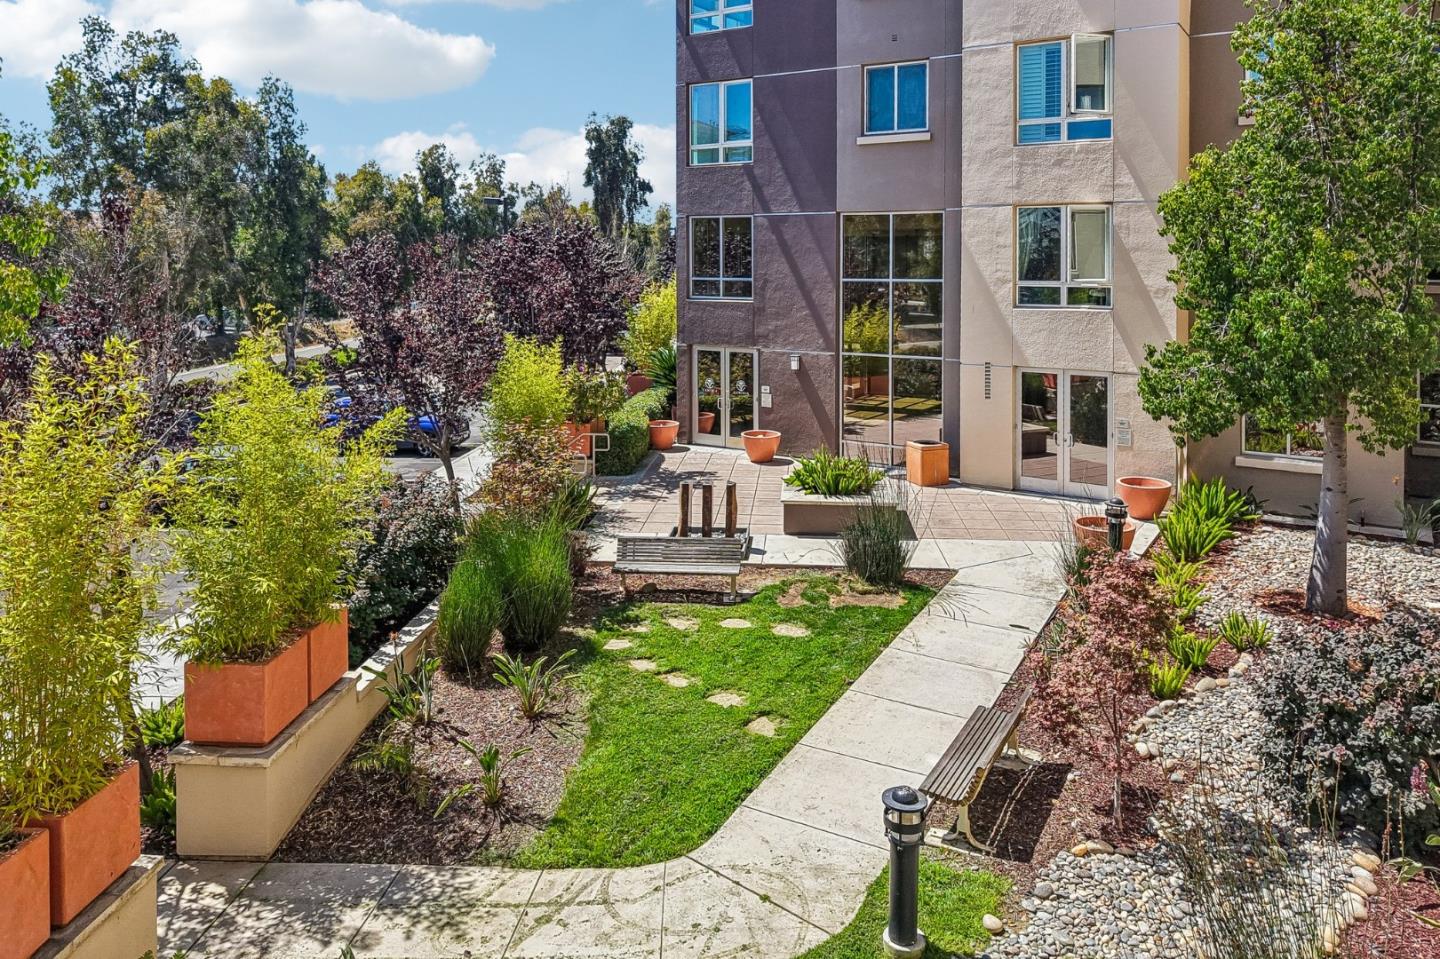
Apartment building courtyard with landscaped garden, paved paths, benches, and planters.
Centria apartment building entrance with landscaped grounds and a curved brick driveway.
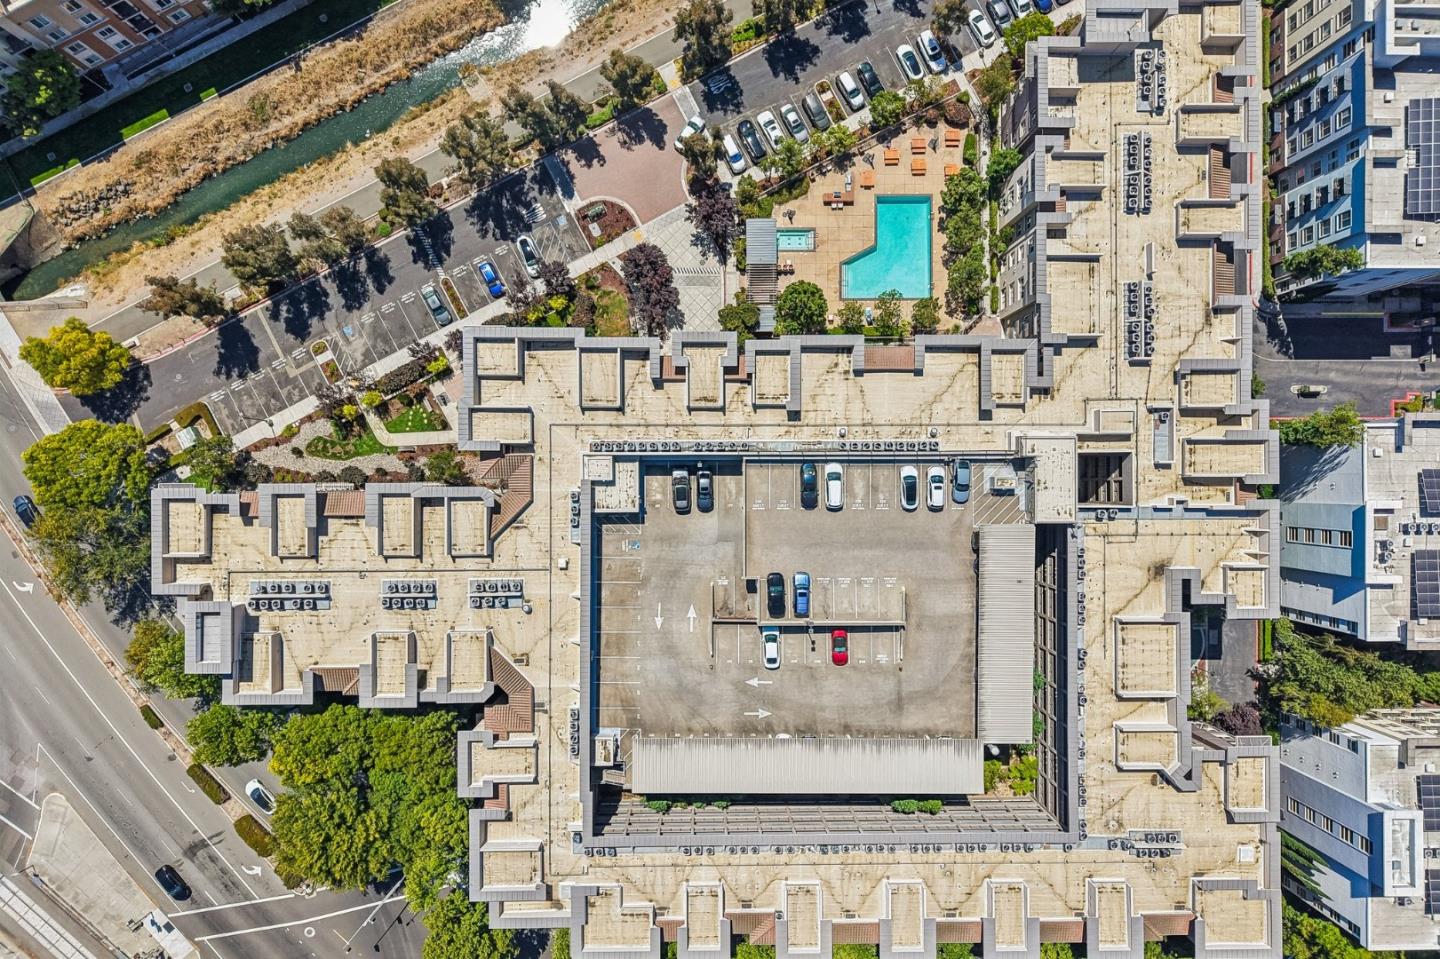
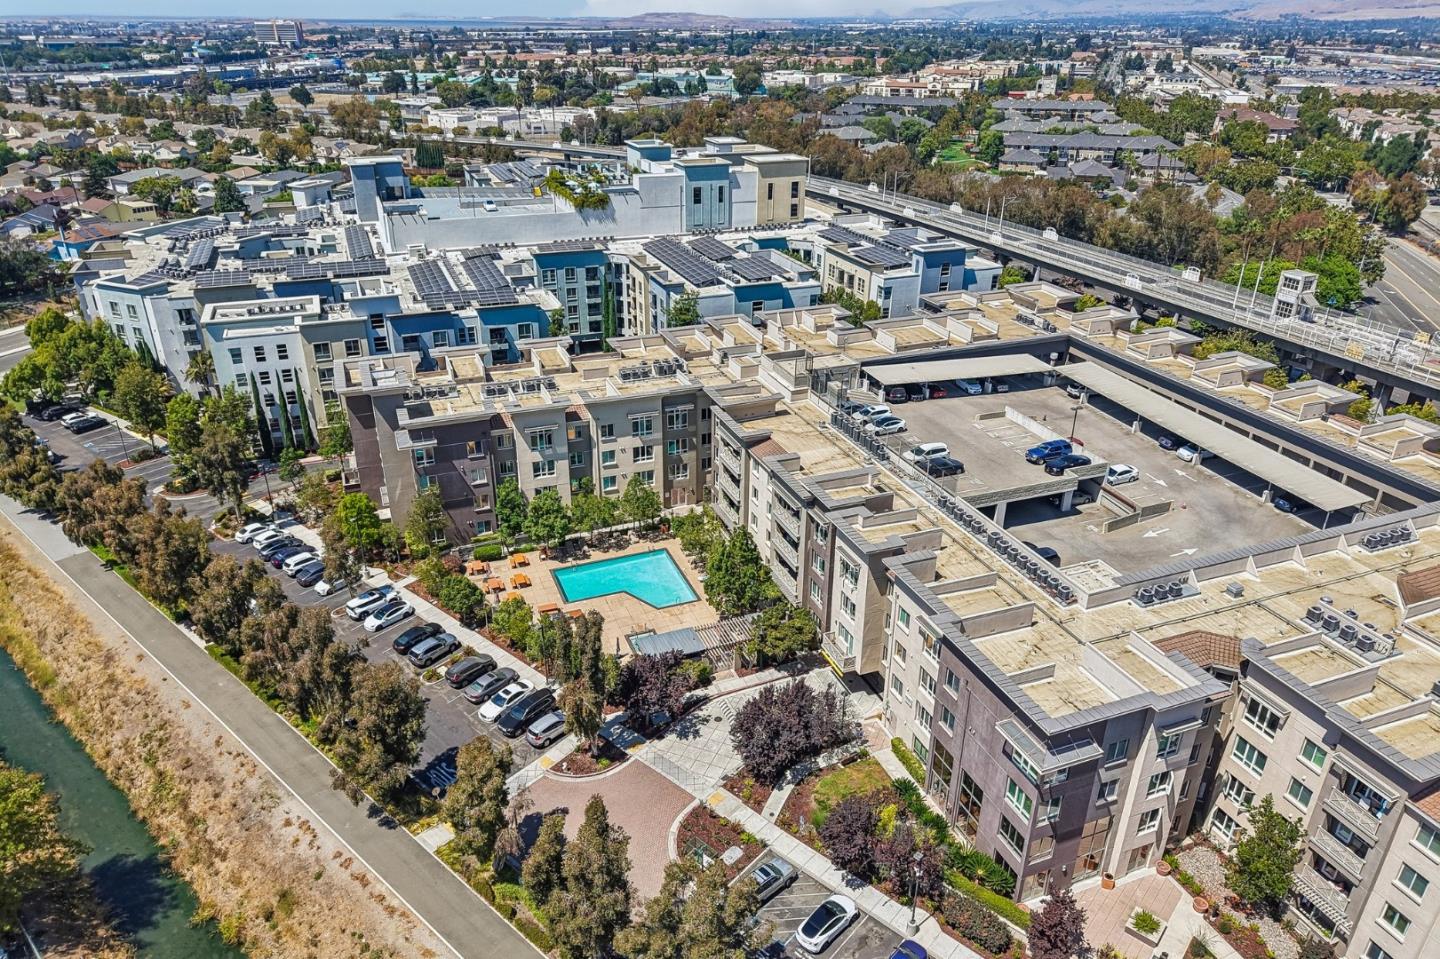
Aerial view of a residential complex with a rooftop parking deck and courtyard pool.
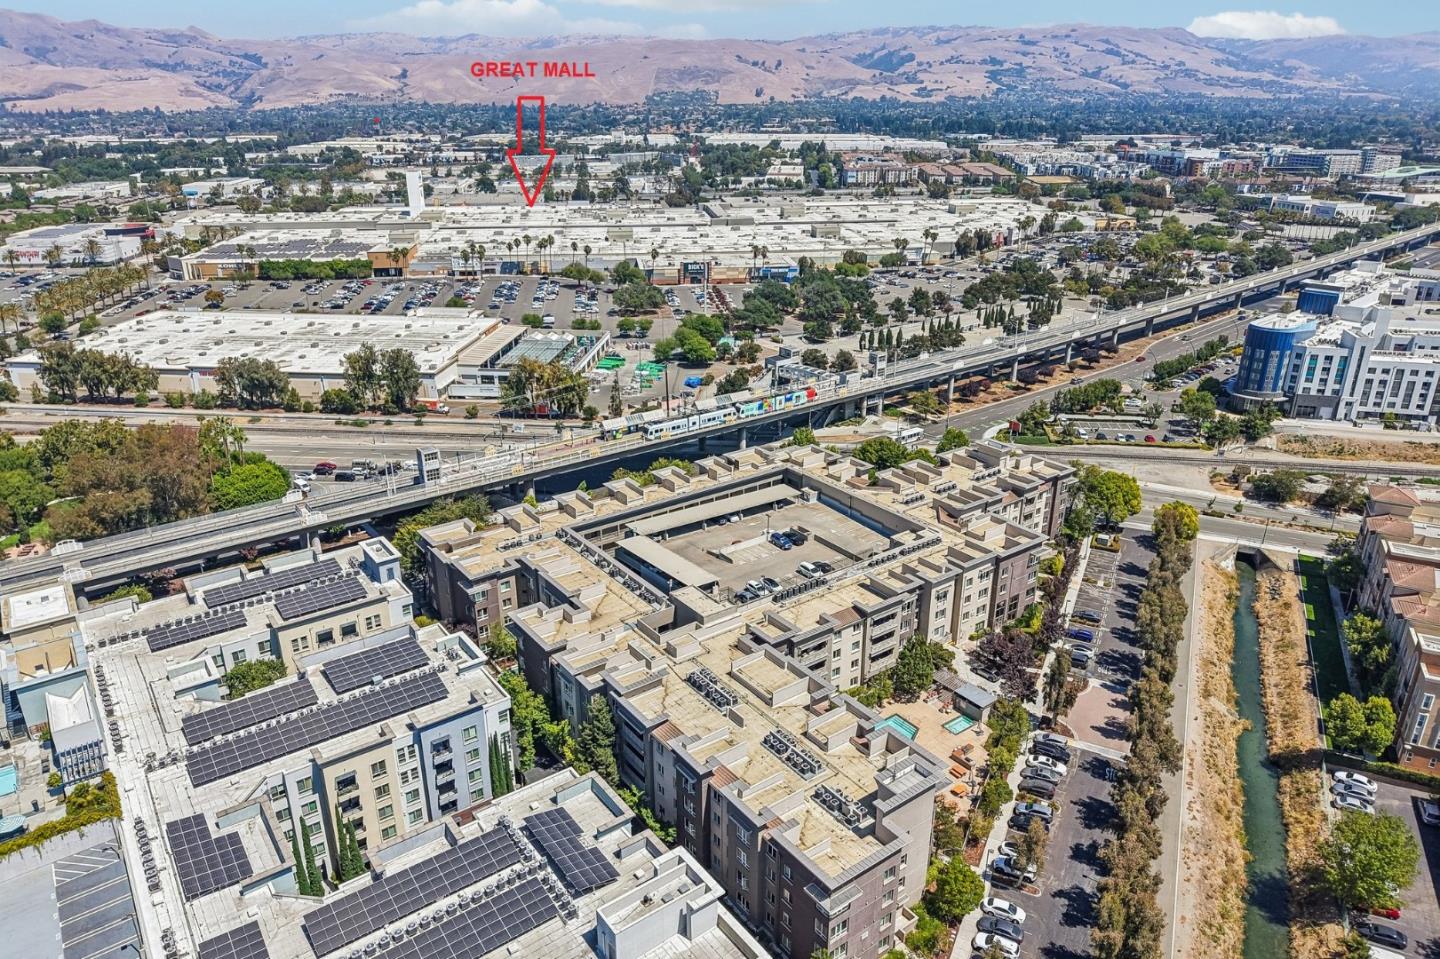
Aerial view of an apartment complex beside an elevated rail line, with Great Mall marked beyond.
Aerial view of a modern apartment complex with rooftop solar panels, a swimming pool, and covered parking.
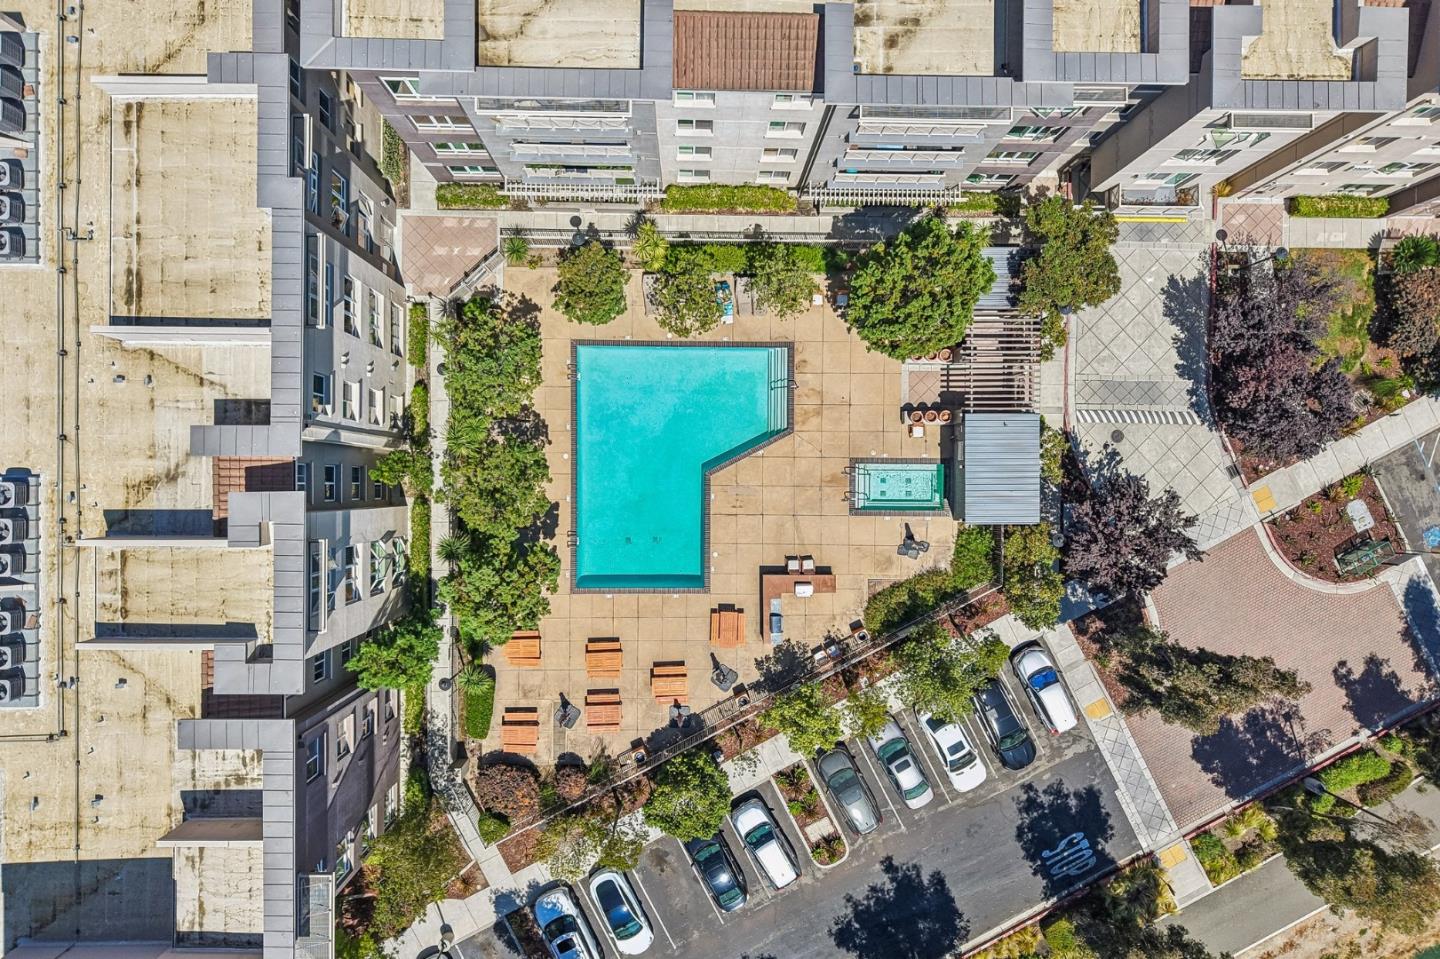
Aerial view of an apartment complex pool, with a small spa and landscaped courtyard.
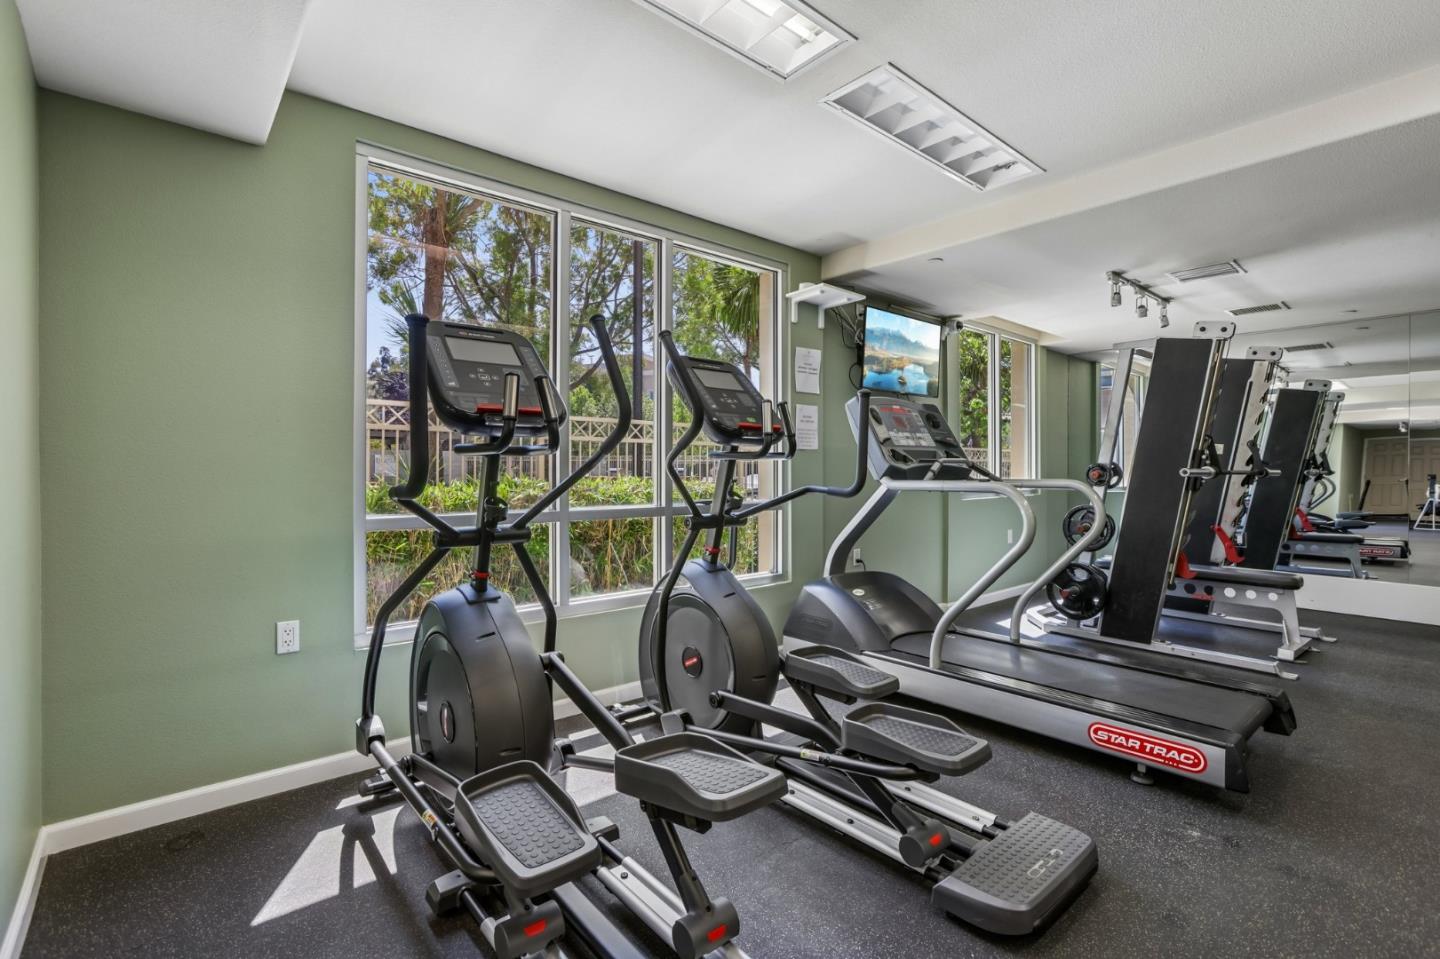
Fitness room with elliptical machines, treadmills, and weight equipment beside large windows.
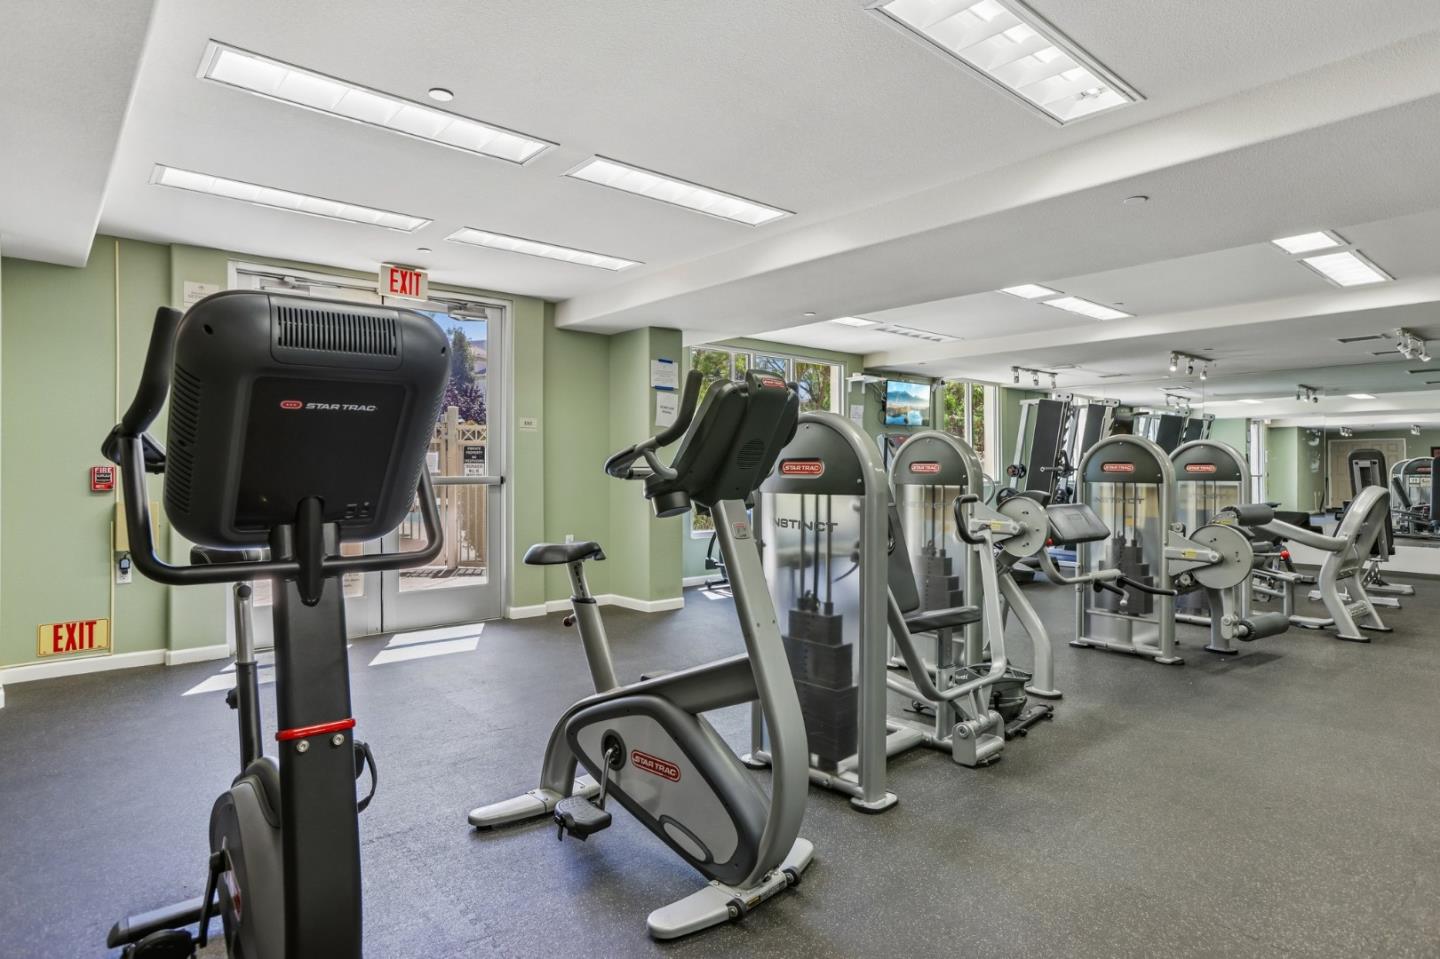
Fitness room with rows of exercise machines, large windows, and mirrored walls.
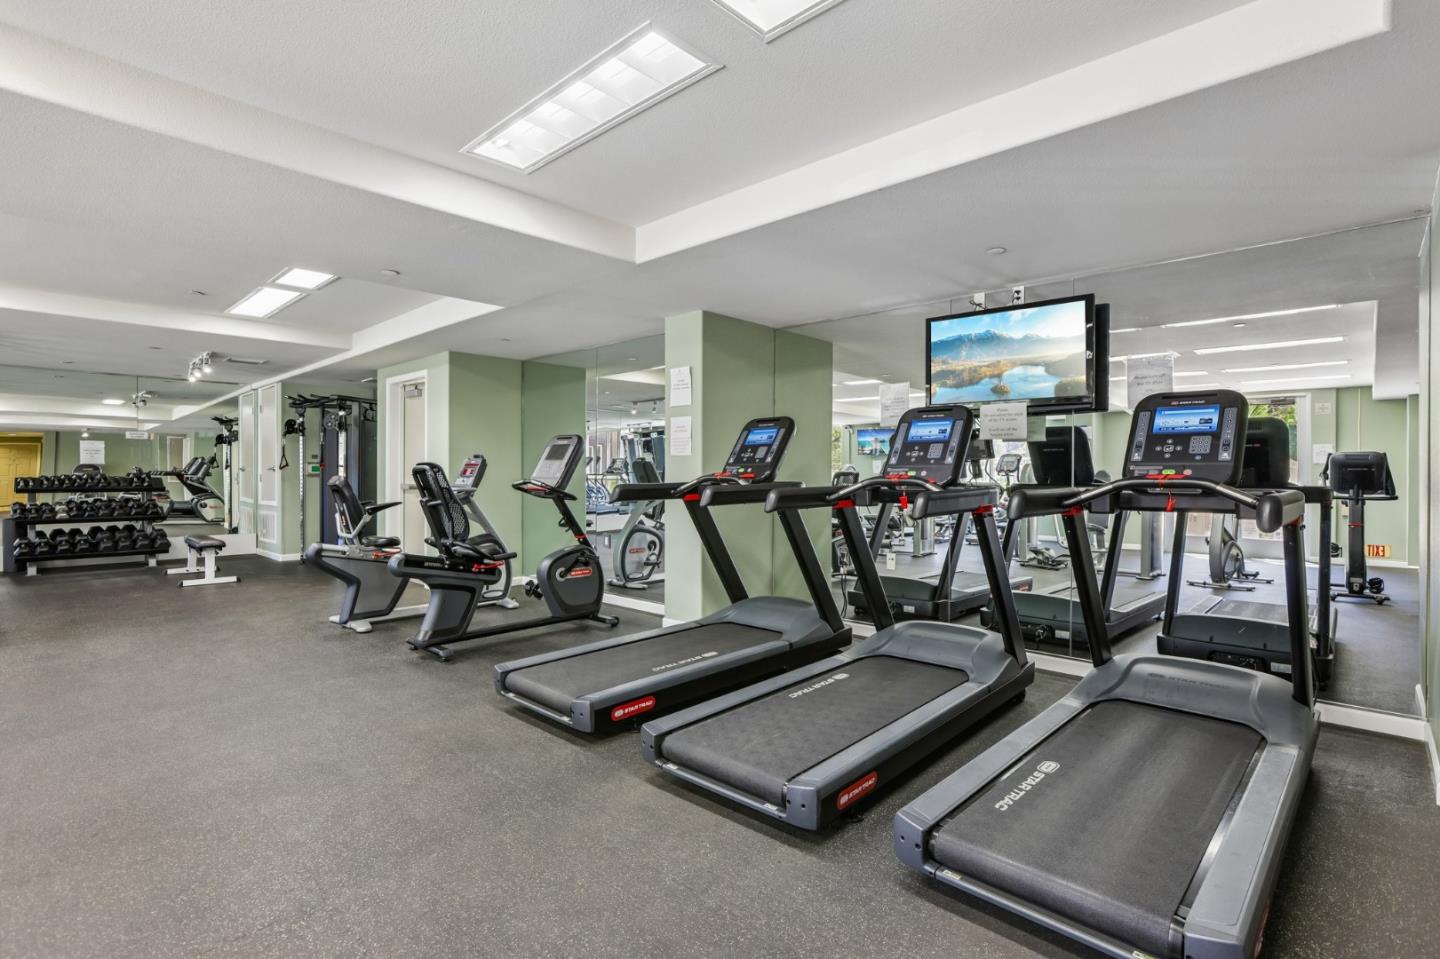
Building fitness center with treadmills, exercise bikes, weight racks, and mirrored walls.
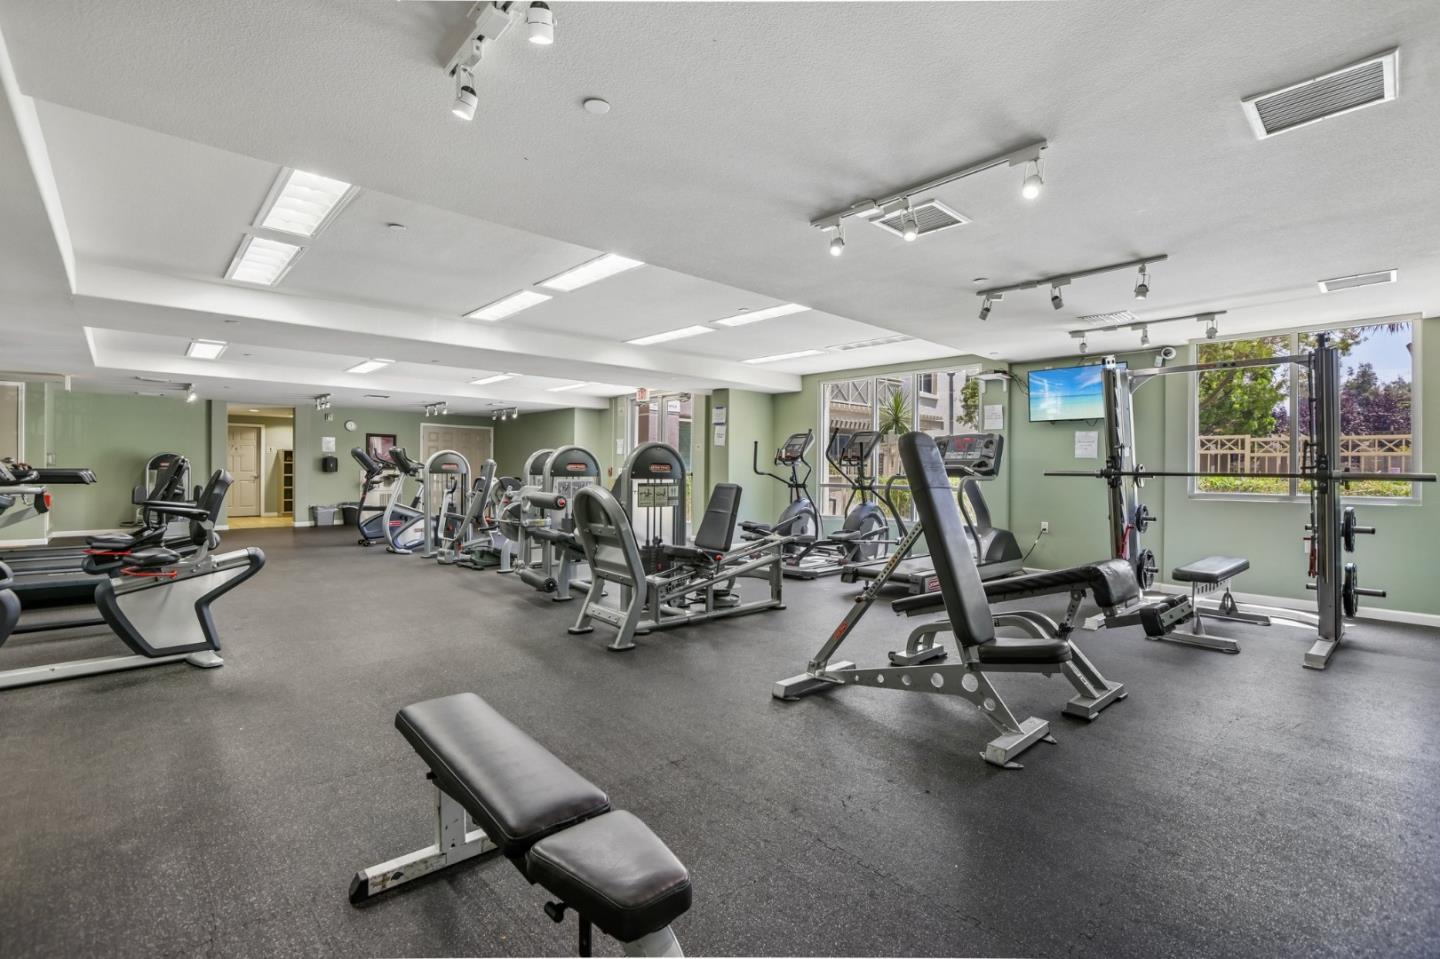
Community gym with rows of exercise machines and weight benches beside large windows.
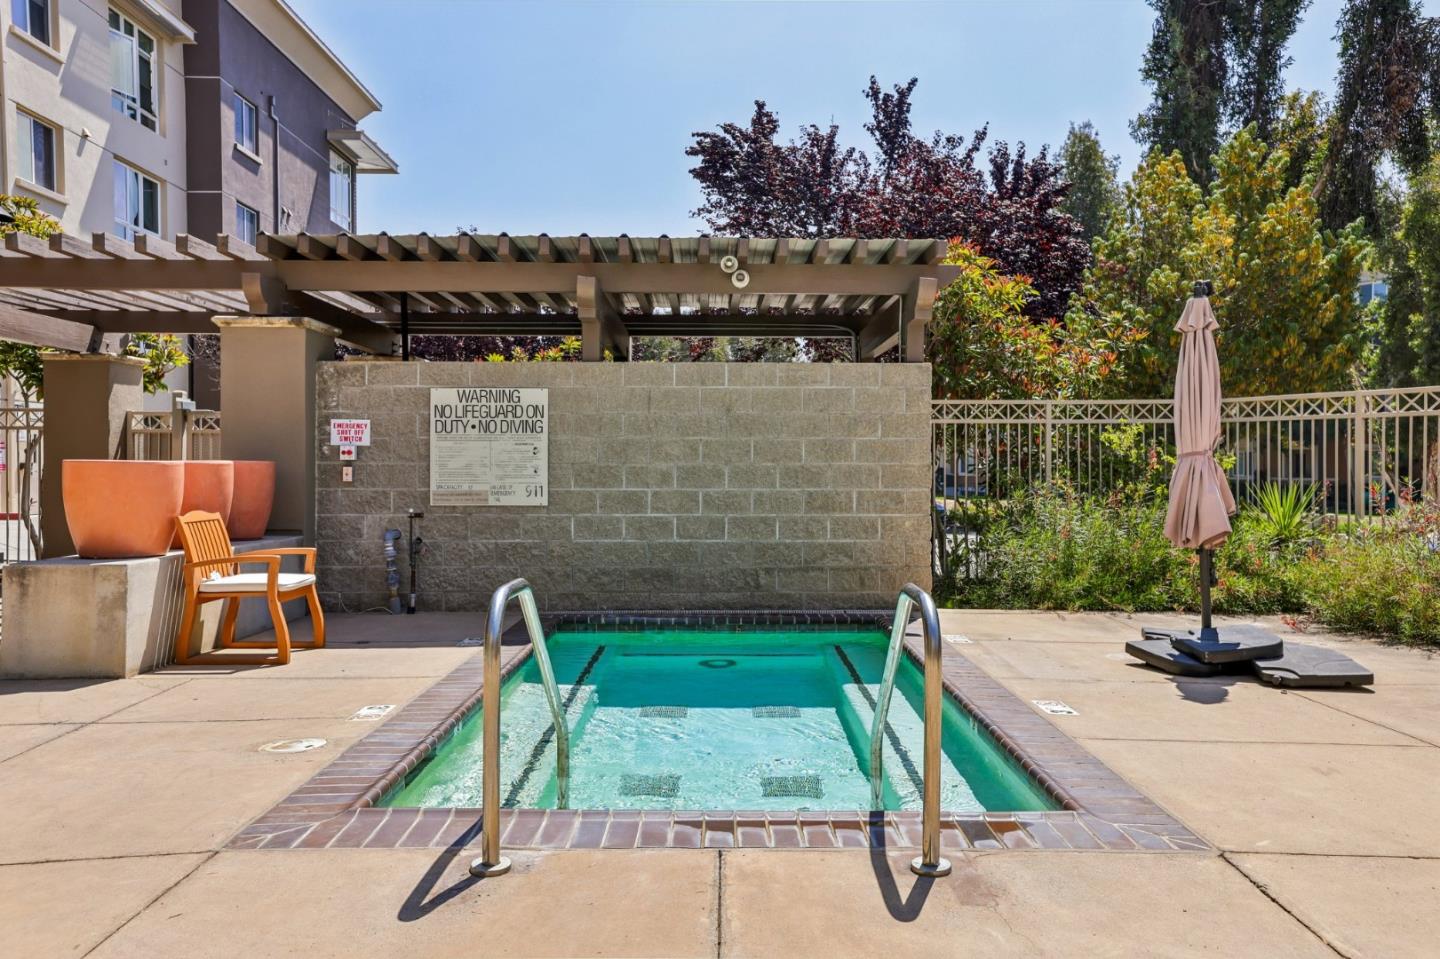
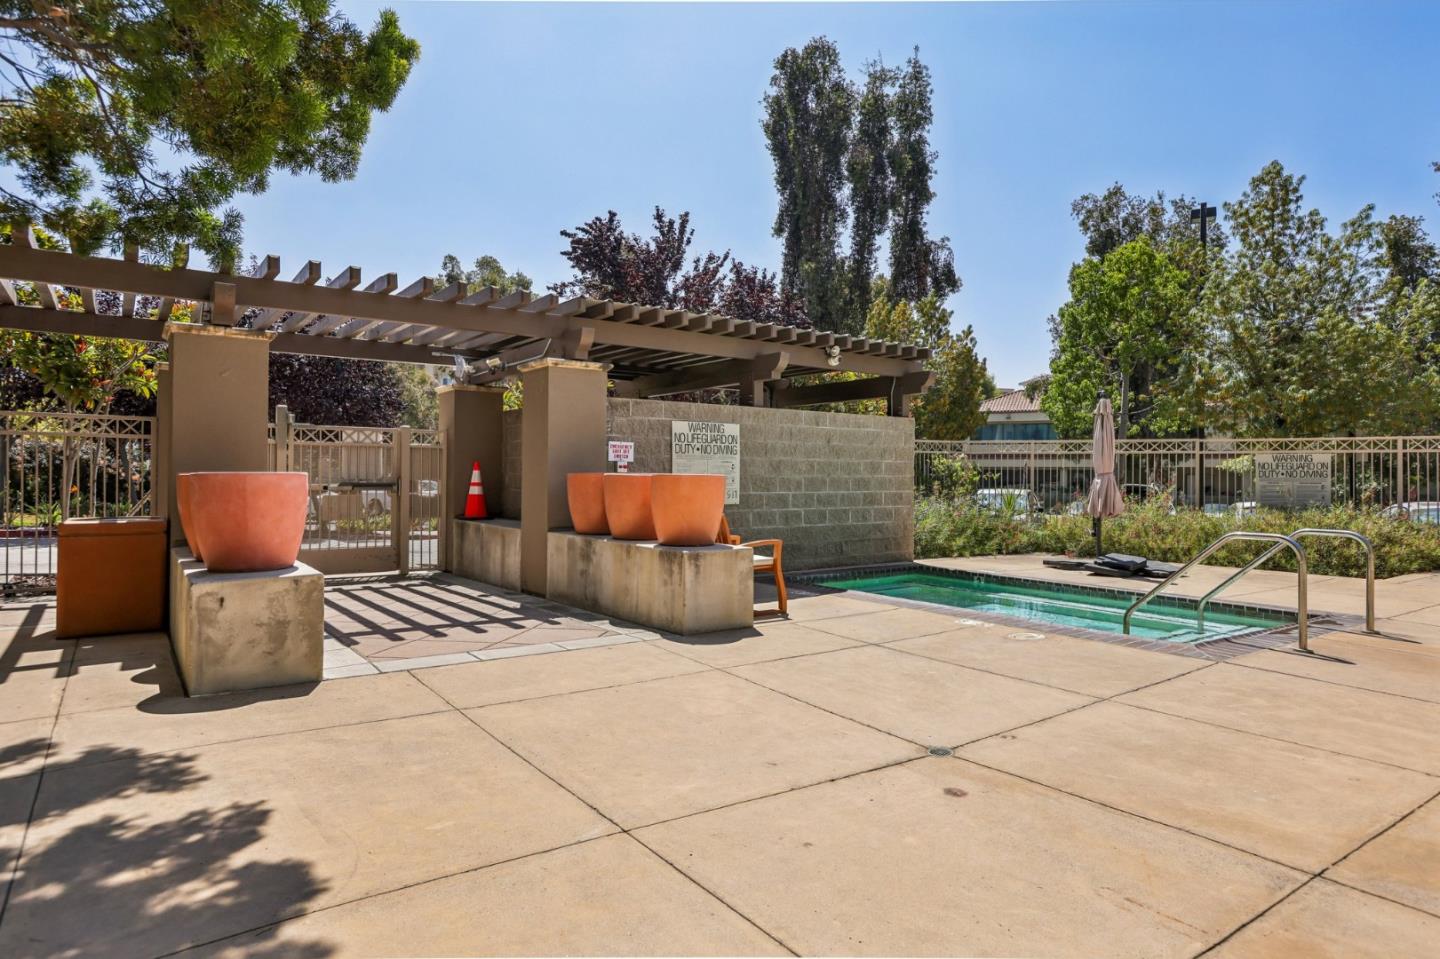
Outdoor swimming pool with metal ladder, shaded pergola, and patio seating.
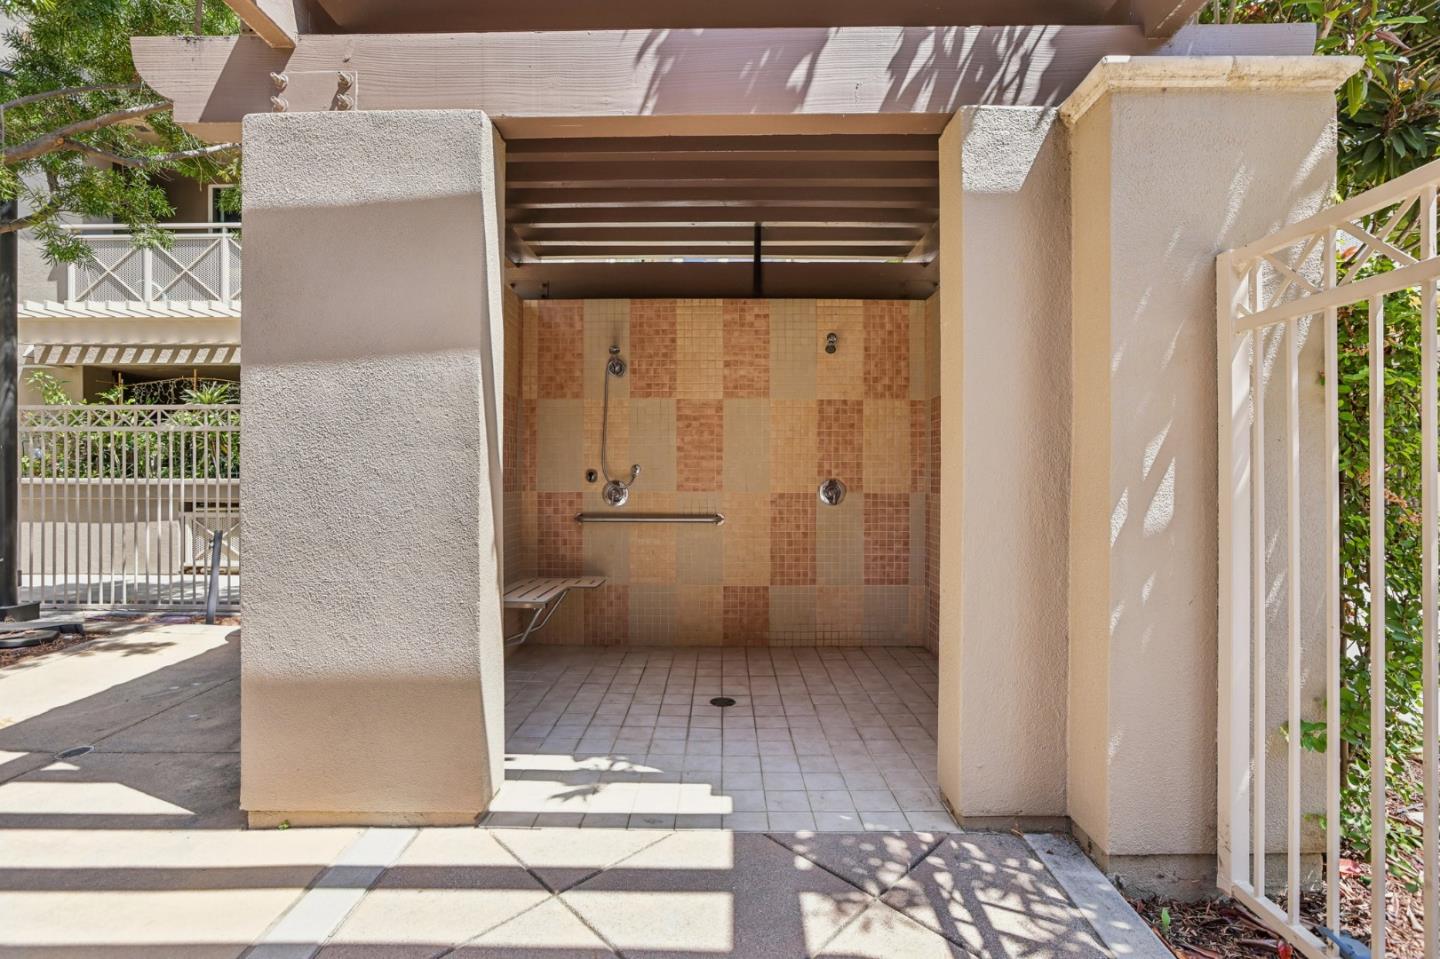
Outdoor tiled shower beneath a pergola, with a built-in bench and courtyard surroundings.
Community swimming pool beneath a pergola, with terracotta planters and metal handrails.
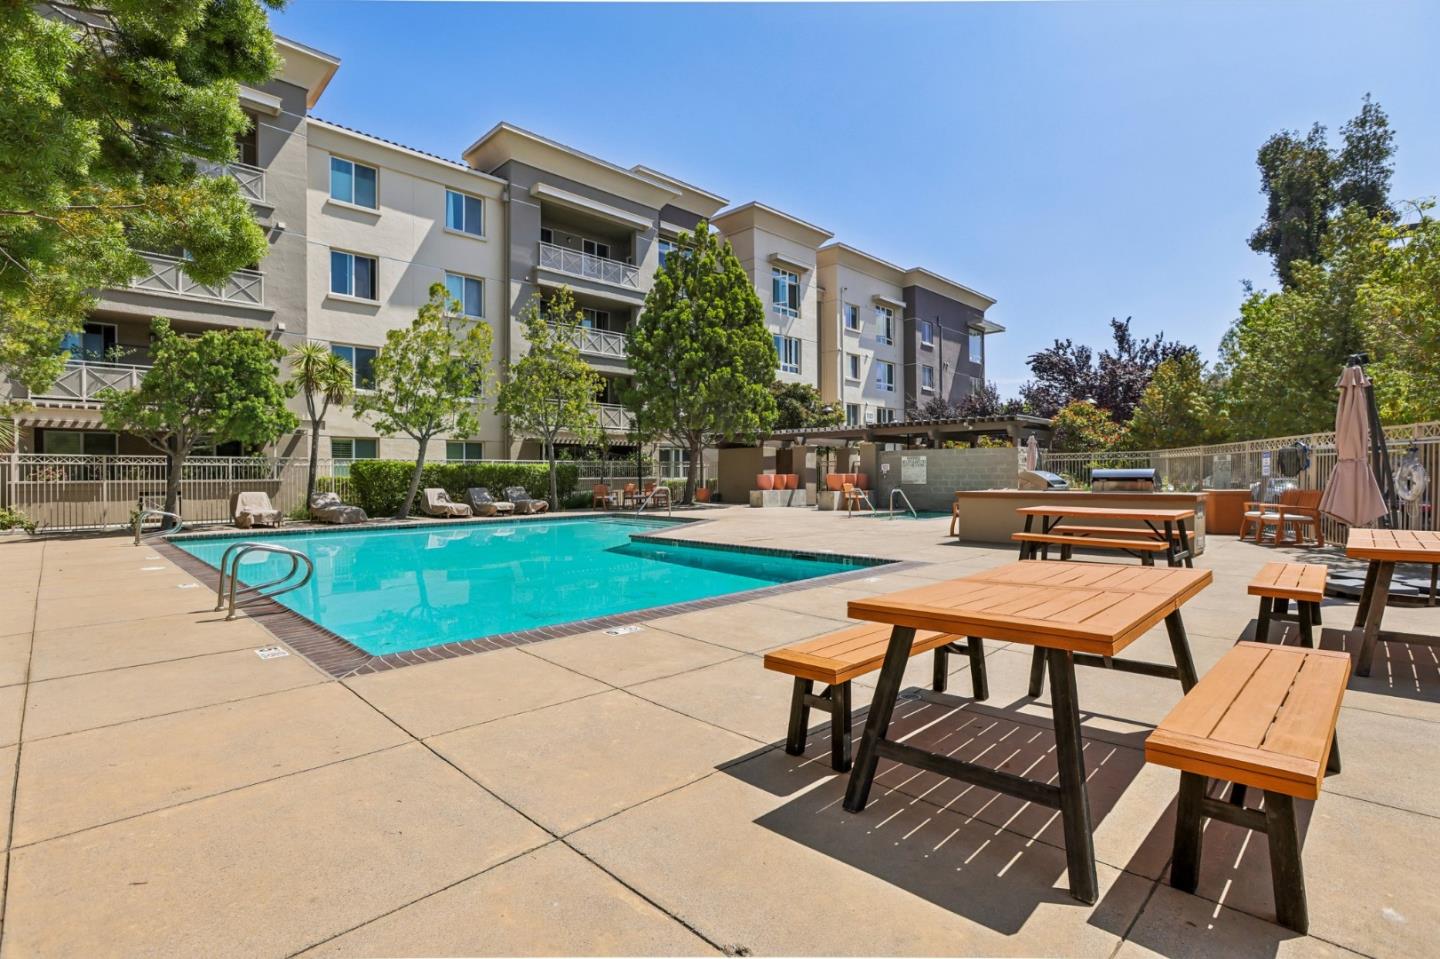
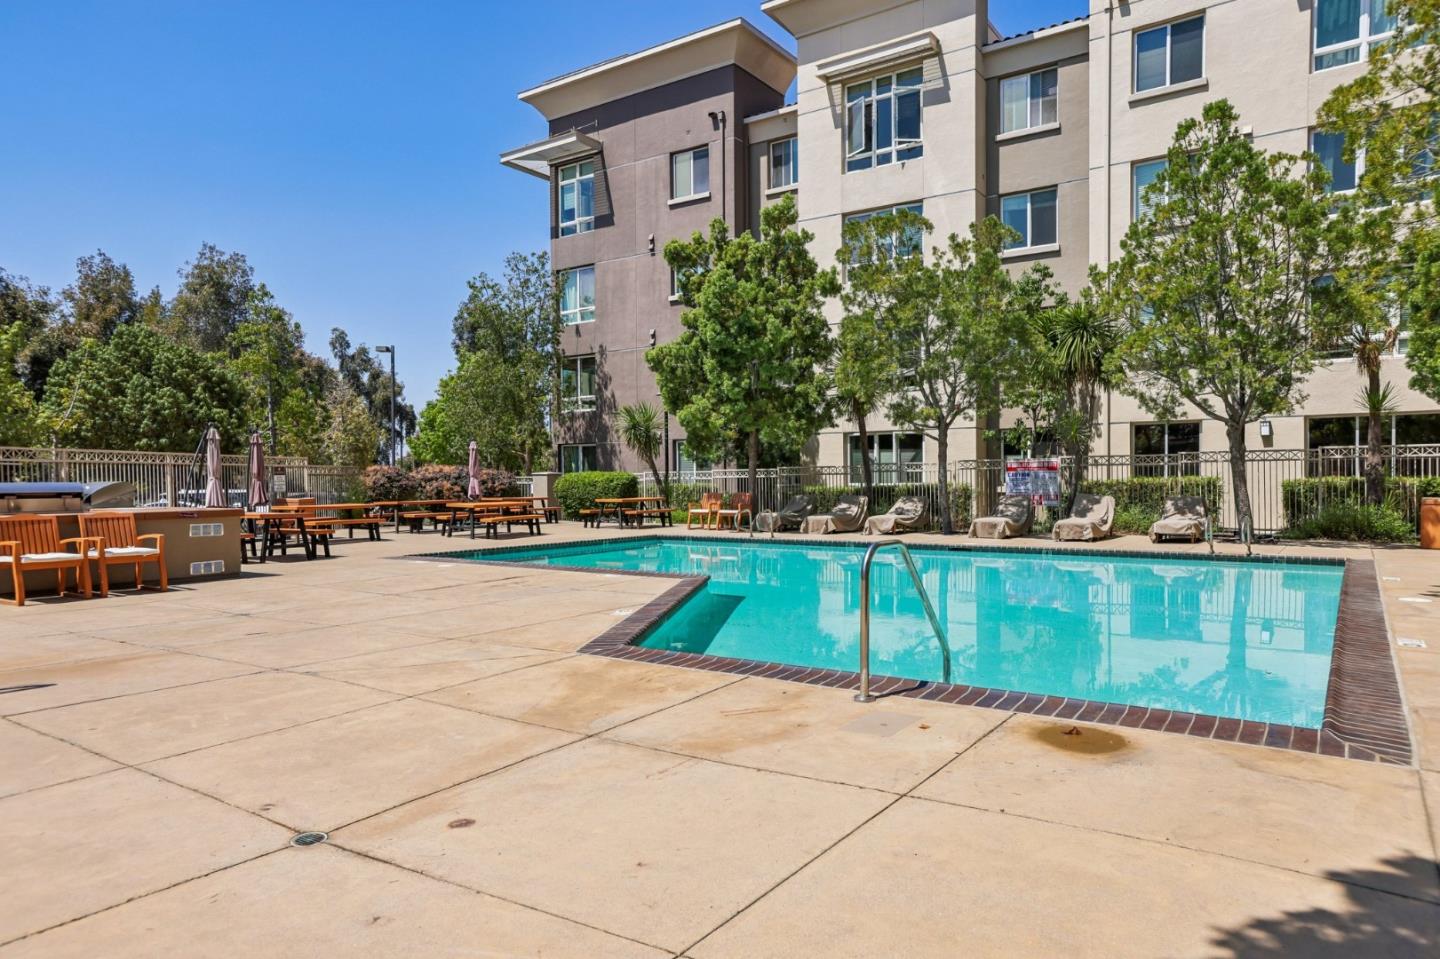
Outdoor swimming pool beside a multi-story residential building, with lounge chairs and a broad paved deck.
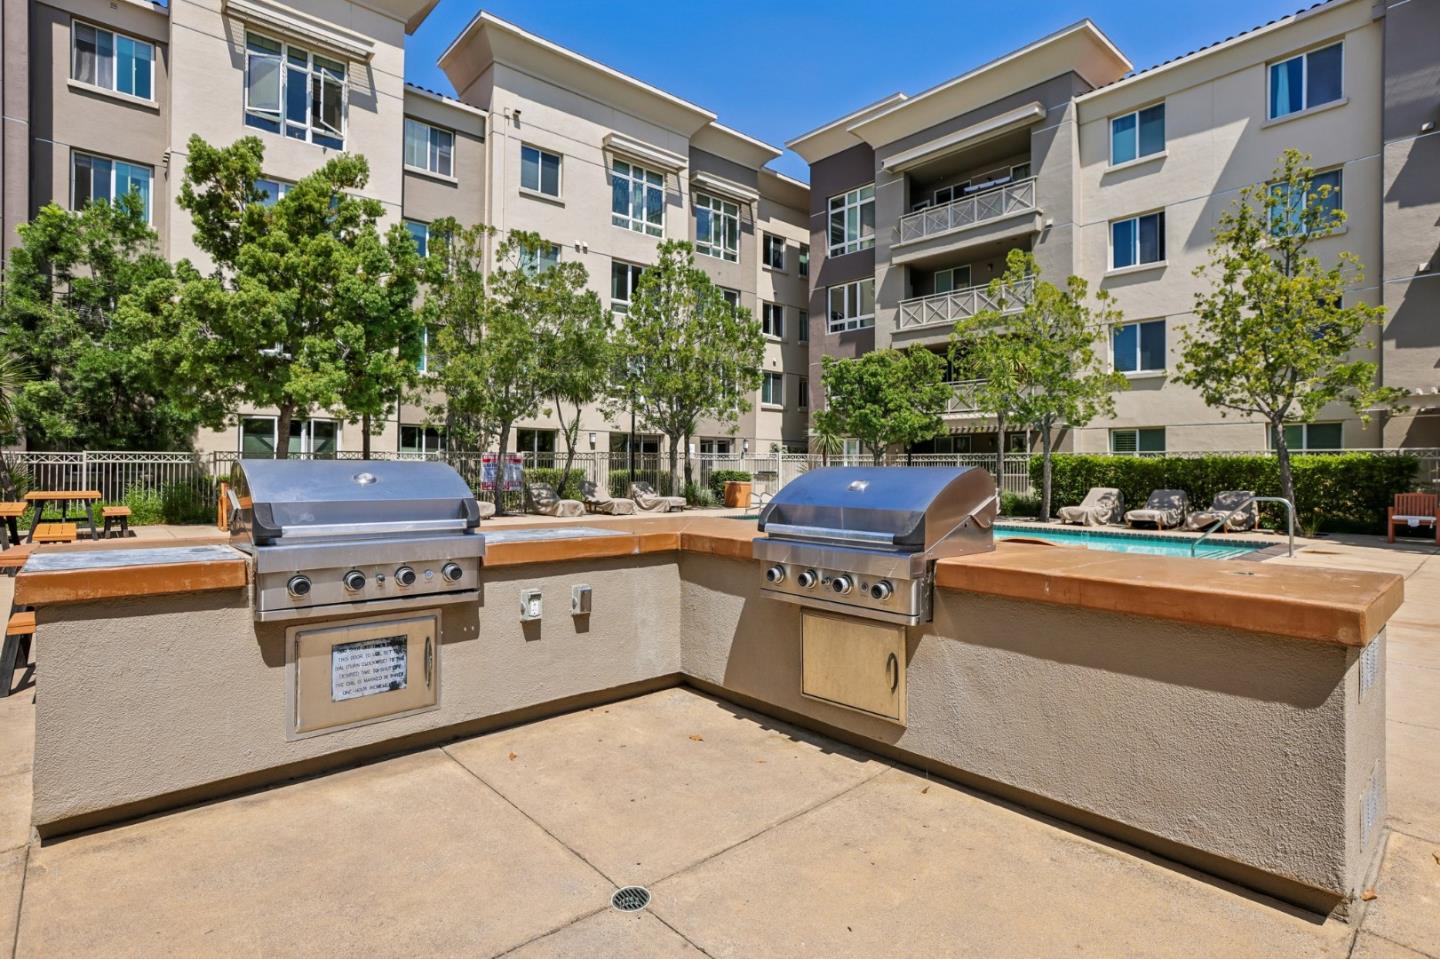
Apartment courtyard with two stainless-steel grills, a swimming pool, and surrounding multi-story buildings.
Outdoor swimming pool and picnic tables beside a multi-story condominium building.
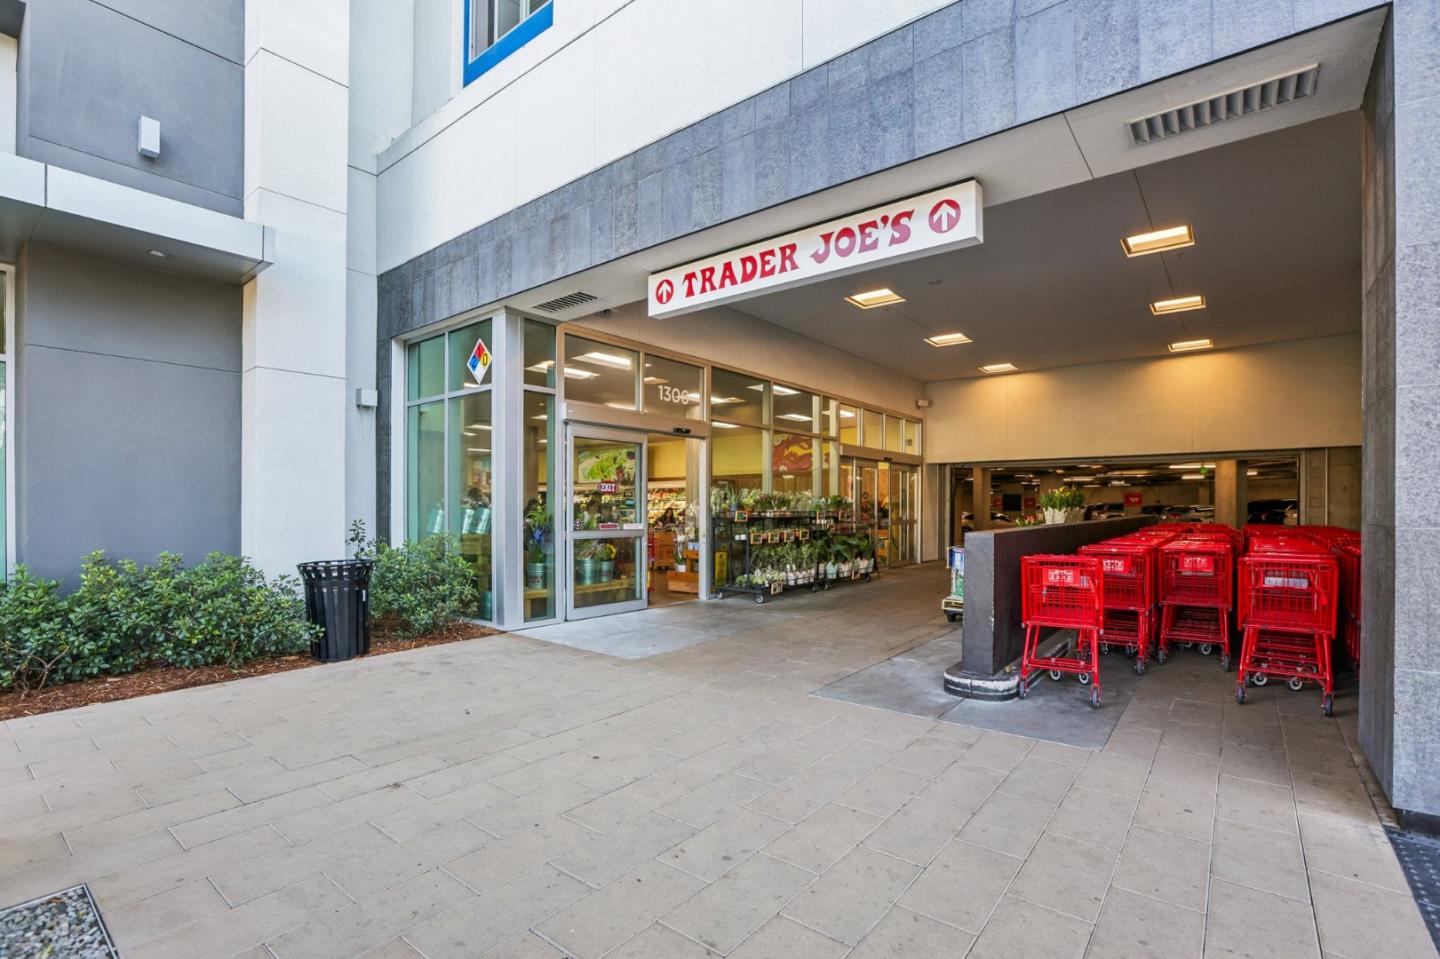
Trader Joe’s storefront entrance with red shopping carts beneath a covered walkway.
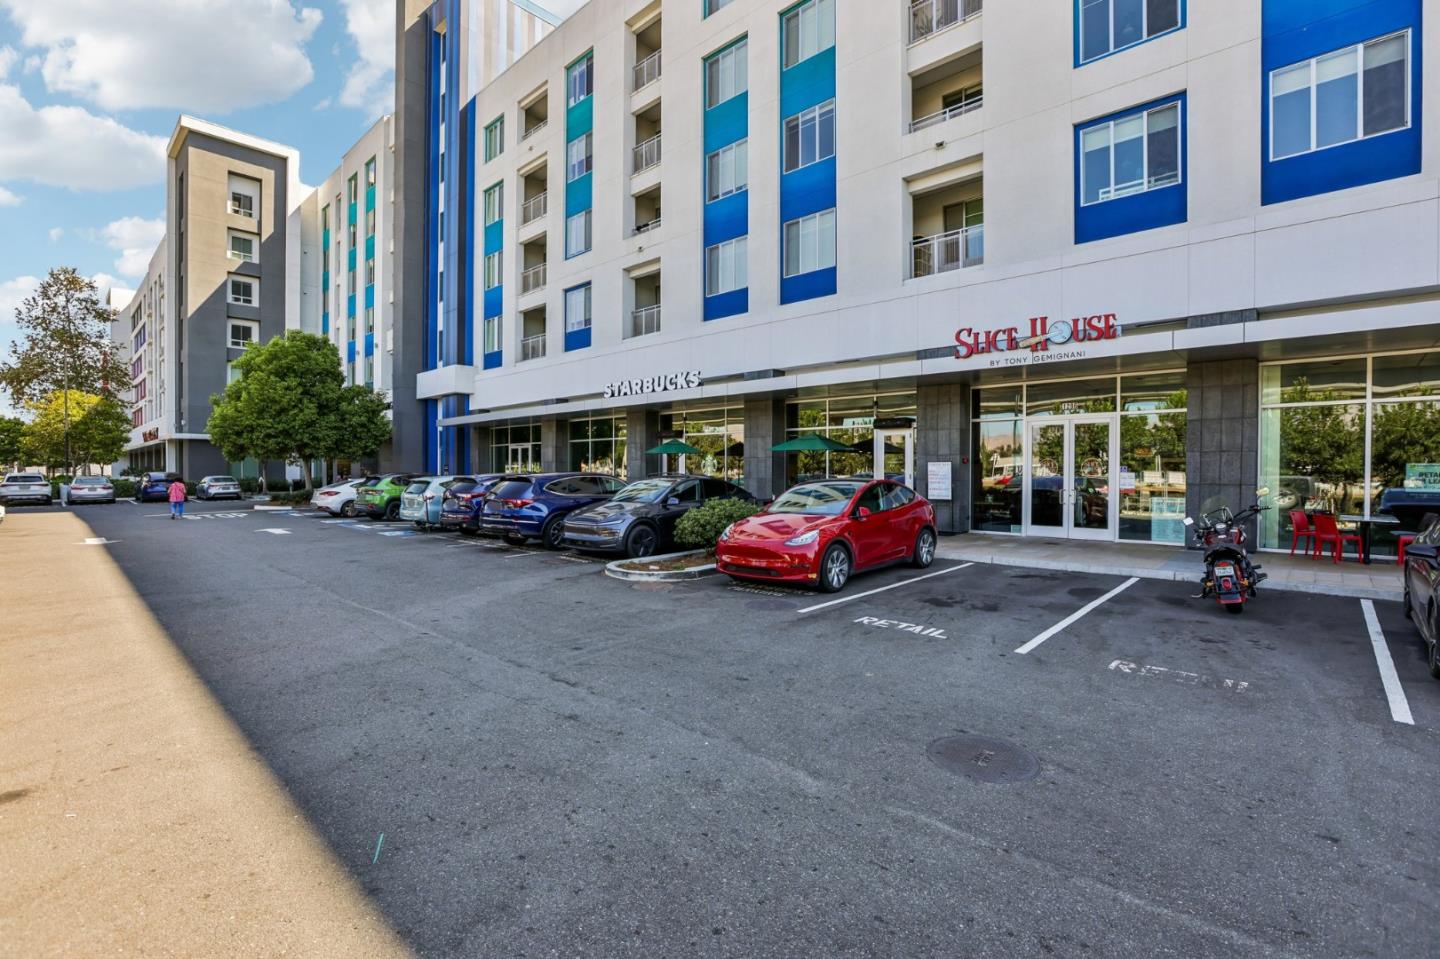
Modern white-and-blue mixed-use building with street-level shops and a parking lot.
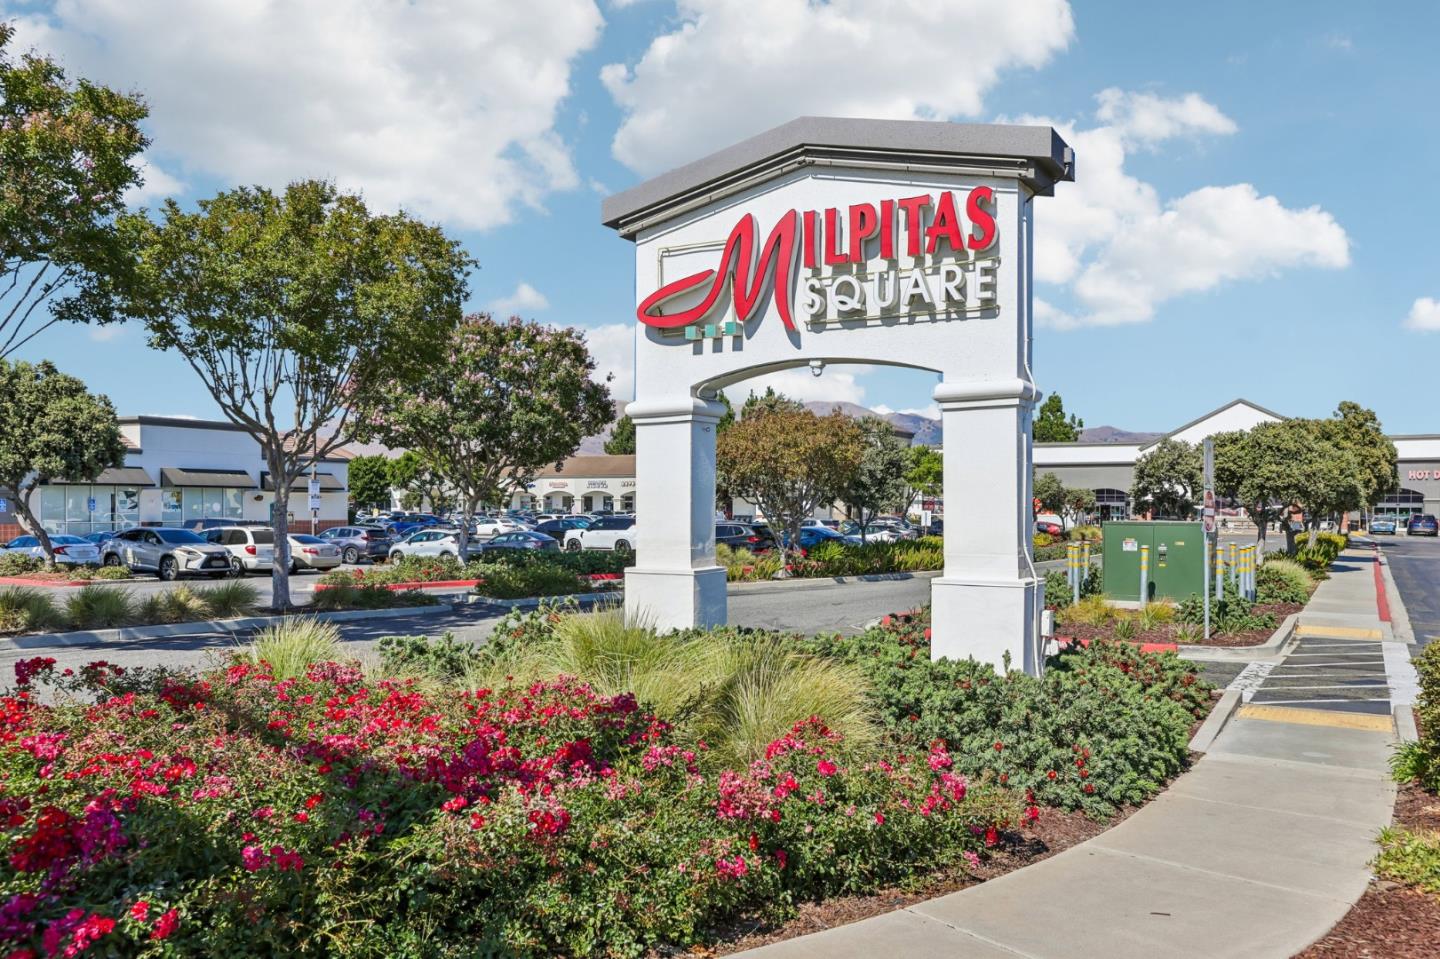
Milpitas Square shopping center entrance sign surrounded by landscaped flower beds and storefronts.
VIEW PHOTOS
Listed by TN Realty, Inc., Tony Ngai, Listing Contact: 408-888-7833
$3,500/mo

1101 S Main ST 118

2 Beds 1 Bath 926 Sq.Ft.

Description

Beautifully updated, quiet ground-floor corner unit in a secure, well-maintained building. This two bedroom features an official primary bedroom with a walk-in closet. The versatile den with custom-built closet is used as a second bedroom. One full bathroom with shower over tub completes the home totaling 926 sqft of living space. Recent upgrades include a brand-new, permitted HVAC system with Nest smart thermostat, fresh interior paint (2025), newer carpet (~2 years old) and a brand-new toilet (2026). The kitchen offers granite countertops, gas stove, pantry, stainless steel appliances and a breakfast bar for bar seating. Additional highlights include an in-unit washer/dryer with linen closet, walk-in closet, a stylish IKEA media wall and organizer in the living room. Assigned garage parking on the same level as the unit plus a second open parking spot using a parking permit. Resort-style community amenities include a pool with BBQ area, fitness center, event room and courtyards. Unbeatable location across from the Great Mall, VTA station and about 0.5 miles to Milpitas BART with direct SF trains. Walk to Trader Joe's, Home Depot, Starbucks, the Great Mall and a wide variety of dining and shopping.

Contact us to schedule a viewing and make this wonderful property your new home!

Share Property

Location

1101 S Main ST 118, Milpitas, CA 95035

Status

For Lease
Tony Ngai

Tony Ngai

TITLE

Broker

LICENSE

01908946

Property Amenities

Interior
Appliances Cooktop Gas, Dishwasher, Microwave, Oven Gas, Refrigerator, Washer Dryer
Flooring Carpet, Laminate, Tile
Total Bedrooms: 2
Full Bathrooms: 1
Area & Lot
Total area 926 Sq.Ft.
Living area 926 Sq.Ft.
MLS® ID ML82066827
Year Built 2007
School District MilpitasUnified
High School MilpitasHigh
Middle School RanchoMilpitasJuniorHigh
Elementary School PearlZankerElementary
Type Condo
Status For Lease
Exterior
Stories 1
Pool Community Facility
Air conditioning Central Forced Air
Heat type Central Forced Air
Disability Features Parking, Wheelchair Access
Garage Space 2.0
Parking Assigned Spaces, Detached, Guest Visitor Parking, On Street
Finance
Lease Price $3,500/mo
Bright staged living room with white sofa, large windows, and an adjoining dining area.

Schedule a Showing

We would love to show you our beautiful property. Please select your preferred date and time below. An agent will be in touch shortly to confirm your appointment.

Schedule a Showing

We would love to show you our beautiful property. Please select your preferred date and time below. An agent will be in touch shortly to confirm your appointment.

Thank you for your interest in 1101 S Main ST 118, Milpitas, CA 95035. We are reviewing your request and will be in touch shortly!

Let's Discuss Your Real Estate Needs

Get in Touch to Schedule a Consultation