Leave a Message

Thank you for your message. We will be in touch with you shortly.

883 Fire Walk
Listed by TN Realty, Inc., Tony Ngai, Listing Contact: 408-888-7833
$3,700/mo

883 Fire Walk

3 Beds 3 Baths 1,353 Sq.Ft. 973 Sq.Ft.

Description

Please no calls, contact by text or emails only.

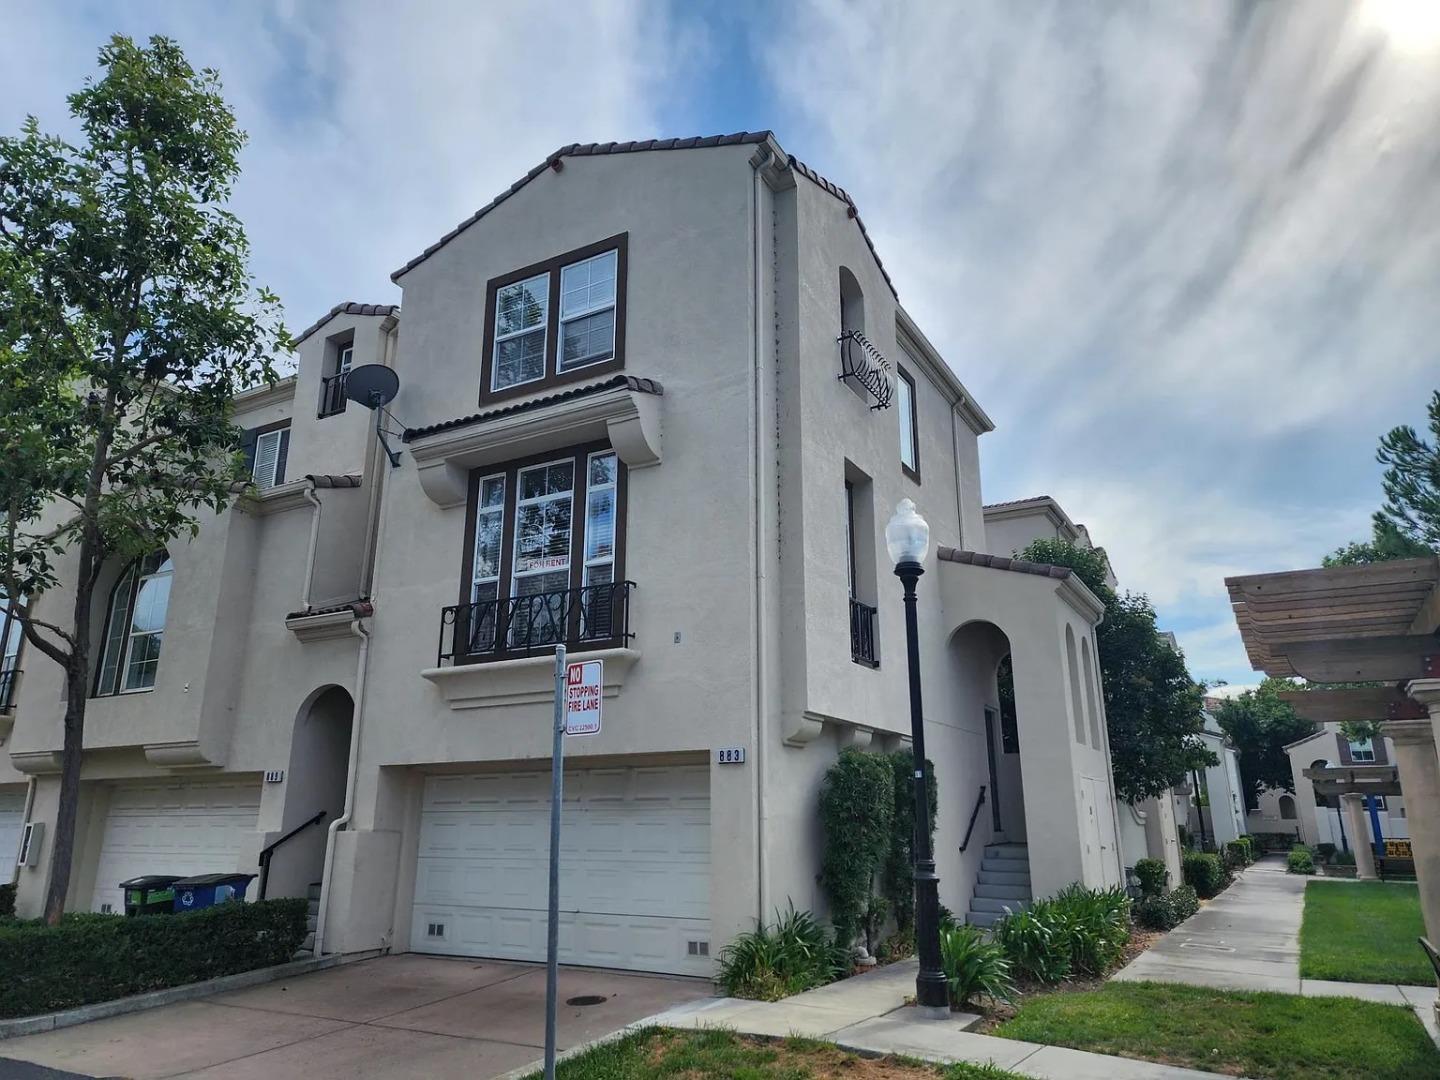
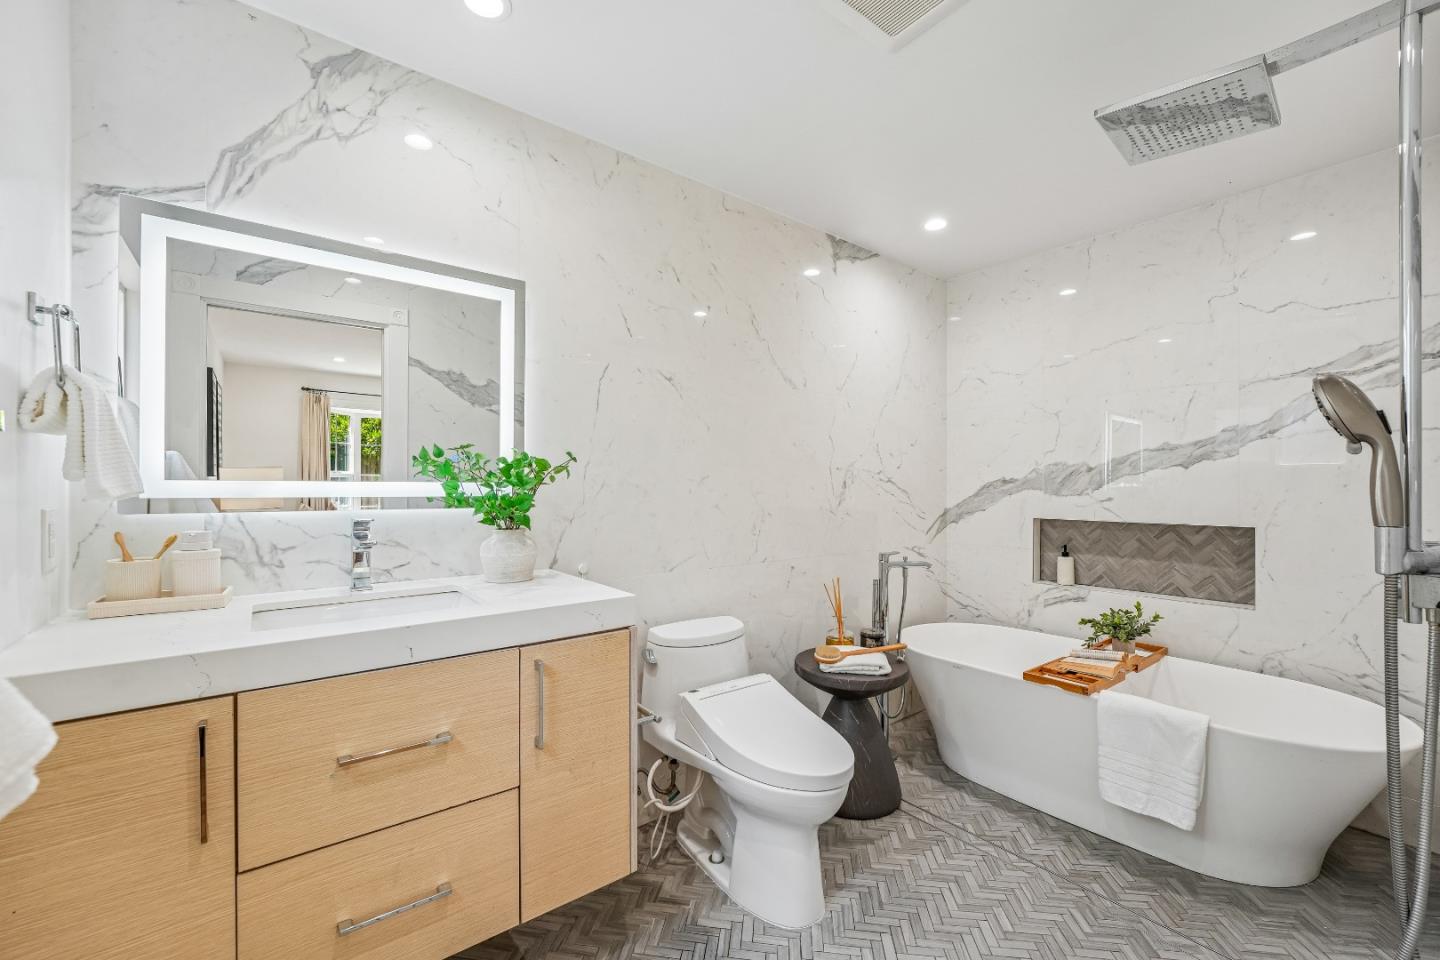
Welcome to a charming 3-bedroom, 2-bathroom home in the vibrant city of Milpitas. This 1,353 sq ft residence offers a host of desirable features. The kitchen is well-equipped with a gas cooktop, dishwasher, microwave, and refrigerator, making meal preparation a breeze. Enjoy the comfort of central air conditioning and heating, ensuring a pleasant atmosphere year-round.

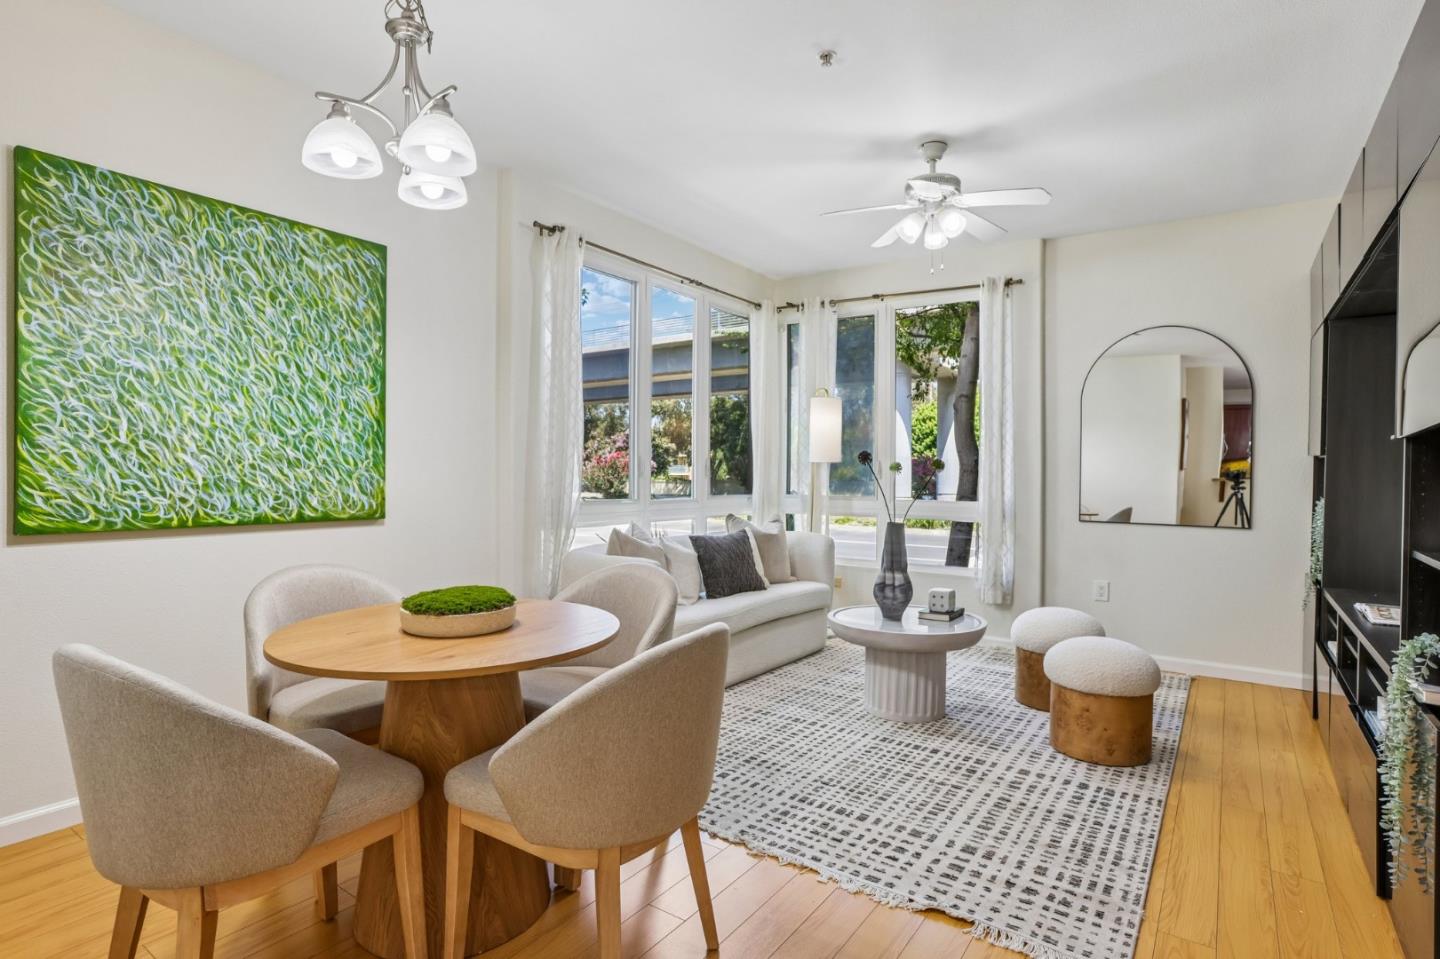
The home boasts durable and easy-to-maintain laminate flooring throughout. A cozy fireplace adds warmth and ambiance to the living space, perfect for relaxation. The in-home washer and dryer provide added convenience for your laundry needs.

Situated in the Milpitas Unified School District, this home is ideal for families seeking proximity to local schools. With a 2-car garage, theres ample parking and storage. Embrace the opportunity to live in this well-appointed Milpitas home, offering both comfort and practicality.

Share Property

Location

883 Fire WALK, Milpitas, CA 95035

Status

Leased

Date Leased

August 29, 2025
Tony Ngai

Tony Ngai

TITLE

Broker

LICENSE

01908946

Property Amenities

Interior
Fireplace Living Room
Appliances Cooktop Gas, Dishwasher, Microwave, Refrigerator, Washer Dryer
Flooring Laminate
Total Bedrooms: 3
Half Bathrooms: 1
Full Bathrooms: 2
Area & Lot
Total area 1,353 Sq.Ft.
Lot Area 973 Sq.Ft.
Living area 1,353 Sq.Ft.
MLS® ID ML82016859
Year Built 2000
School District MilpitasUnified
High School MilpitasHigh
Elementary School MabelMattosElementary
Type Townhouse
Status Leased
Exterior
Stories 3
Pool Community Facility
Air conditioning Central Forced Air
Heat type Central Forced Air
Garage Space 2.0
Parking Attached Garage, Guest Visitor Parking, On Street
Finance
Lease Price $3,700/mo

Let's Discuss Your Real Estate Needs

Get in Touch to Schedule a Consultation